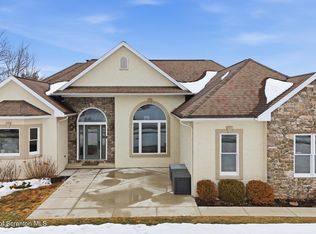
Back on the market due to buyer default. Step into luxury living in the highly sought-after Harmony Hills community, where an open floor plan and TONS of natural light create an inviting and airy atmosphere. This 5-bedroom, 3.5-bath home sits on a premium corner lot and is just 15 minutes from Scranton, offering the perfect blend of privacy and convenience with easy access to shopping and dining. Designed for both comfort and functionality, this home features two spacious suites for added flexibility. The primary suite is a true retreat, boasting two oversized walk-in closets, a spa-like ensuite with a soaking jacuzzi tub, a stand-up shower, and dual vanities. The second suite includes its own private bath and generous walk-in closet, perfect for guests or extended family. Every bedroom in the home includes a walk-in closet, ensuring plenty of storage throughout. At the heart of the home is the gourmet kitchen, outfitted with granite countertops, a massive center island, double ovens, a propane cooktop, stainless steel appliances, and a walk-in pantry. Flowing effortlessly into the vaulted living room, this space is bathed in natural light, enhanced by a propane fireplace and power shades for the high-set windows. The formal dining room, family room, and dedicated home office provide even more versatility for everyday living and entertaining. A spacious laundry room adds to the home's convenience. Downstairs, the finished movie theater room offers the perfect spot for entertainment but can easily serve as a fifth bedroom or flex space. A large unfinished basement area provides endless potential for storage, a home gym, or future expansion. Outdoor living is just as impressive, featuring a Trex deck with a retractable power awning, a gazebo with a built-in fireplace, and a storage shed. A two-car garage and full-house attic add even more storage options.
Sold for $677,000
Zillow last checked:
Listing updated:
Bought with:
Joseph J. Pirillo, RS371847
The Hub Real Estate Group Scranton
Source: GSBR as distributed by MLS GRID,MLS#: SC252314
Price history
| Date | Event | Price |
|---|---|---|
| 7/23/2025 | Sold | $677,000-0.3%$167/sqft |
Source:  GSBR as distributed by MLS GRID #SC252314 Report a problem GSBR as distributed by MLS GRID #SC252314 Report a problem | ||
| 6/4/2025 | Pending sale | $679,000$168/sqft |
Source: GSBR as distributed by MLS GRID #SC252314 Report a problem | ||
| 5/19/2025 | Price change | $679,000-0.9%$168/sqft |
Source: GSBR as distributed by MLS GRID #SC252314 Report a problem | ||
| 5/15/2025 | Listed for sale | $685,000$169/sqft |
Source: GSBR as distributed by MLS GRID #SC252314 Report a problem | ||



Get pre-qualified for a loan
At Zillow Home Loans, we can pre-qualify you in as little as 5 minutes with no impact to your credit score.An equal housing lender. NMLS #10287.
