Skip main navigation
Contingent
  • Price cut: $10K (8/17)
    $205,000

    601 Pine St, Murray, KY 42071

    4beds
    1,472sqft
    : 
    $1,324/mo
    Get pre-qualified
    Single Family Residence
    Built in ----
    0.41 Acres Lot
    $200,300 Zestimate®
    $139/sqft
    $-- HOA

    What's special

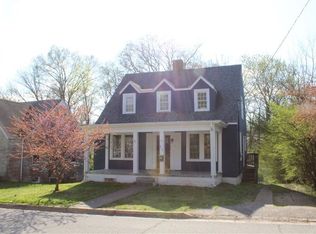
    Four bedroomUpdated throughoutFenced area for animalsBeautiful covered side porch
    Charming and full of character! This four bedroom, one full bath is conveniently located in the heart of Murray. Large lot with lots of space for entertaining, this home sits on 0.41 acres at the corner of N. 6th and Pine Streets. Inside you will find the beautifully refinished original hardwood floors, tongue and groove wood on ceilings, updated throughout, this one is a must see! Two bedrooms and full bath on main level, two bedrooms with office space in between on second level. Home was designed for area between bedrooms to be a second bath. Full unfinished basement with poured concrete walls, having exterior and interior entrance. Exterior features a beautiful covered side porch, newer built two car detached garage with remote door opener, fenced area for animals, and a relaxing fire pit in the oversized corner lot. Zoned R-3, Multi-Family, would work great for a single family or investment property. This easy keeper is awaiting you!
    24 days
    |
    962
    |
    39
    |

    Zillow last checked:

    Listing updated:

    Listed by:

    Aleshia Banks,

    Stedelin Real Estate LLC

    Source: Imagine MLS,MLS#: 26020352MLS Logo

      Facts & features

      Interior

      Bedrooms & bathrooms
      • Bedrooms: 4
      • Bathrooms: 1
      • Full bathrooms: 1
      Primary bedroom
      • Level: First
      • Area: 142.72 Square Feet
      • Dimensions: 12.41 x 11.5
      Bedroom 2
      • Level: First
      • Area: 79.9 Square Feet
      • Dimensions: 9.5 x 8.41
      Bedroom 3
      • Level: Second
      • Area: 110.22 Square Feet
      • Dimensions: 9.66 x 11.41
      Bedroom 4
      • Level: Second
      • Area: 122.22 Square Feet
      • Dimensions: 9 x 13.58
      Bathroom 1
      • Level: First
      Dining room
      • Level: First
      • Area: 78.64 Square Feet
      • Dimensions: 9.83 x 8
      Kitchen
      • Level: First
      • Area: 96.52 Square Feet
      • Dimensions: 9.5 x 10.16
      Living room
      • Level: First
      • Area: 183.29 Square Feet
      • Dimensions: 13.33 x 13.75
      Utility room
      • Level: First
      • Area: 36.83 Square Feet
      • Dimensions: 5.33 x 6.91
      Heating
      • Forced Air, Natural Gas
      Cooling
      • Central Air, Electric, Window Unit(s)
      Appliances
      • Included: Dishwasher, Microwave, Refrigerator, Range
      • Laundry: Electric Dryer Hookup, Main Level, Washer Hookup
      Features
      • Entrance Foyer, Ceiling Fan(s)
      • Flooring: Carpet, Hardwood
      • Basement: Concrete,Exterior Entry,Interior Entry,Unfinished
      • Number of fireplaces: 1
      • Fireplace features: Living Room
      Interior area
      • Total structure area: 1,472
      • Total interior livable area: 1,472 sqft
      • Finished area above ground: 1,472
      • Finished area below ground: 0

      Property

      Parking
      • Total spaces: 2
      • Parking features: Detached Garage, Driveway, Garage Door Opener
      • Garage spaces: 2
      • Has uncovered spaces: Yes
      Features
      • Levels: Three Or More
      • Exterior features: Fire Pit
      • Fencing: Chain Link
      Lot
      • Size: 0.41 Acres
      • Features: Landscaped, Few Trees
      Details
      • Additional structures: Workshop
      • Parcel number: 0090000300004

      Construction

      Type & style
      • Home type: SingleFamily
      • Property subtype: Single Family Residence
      Materials
      • Vinyl Siding
      • Foundation: Concrete Perimeter
      • Roof: Composition

      Utilities & green energy

      • Sewer: Public Sewer
      • Water: Public
      • Utilities for property: Electricity Connected, Natural Gas Connected, Sewer Connected, Water Connected

      Community & HOA

      Community
      • Subdivision: None
      HOA
      • Has HOA: No
      Location
      • Region: Murray

      Financial & listing details

      • Price per square foot: $139/sqft
      • Tax assessed value: $125,000
      • Annual tax amount: $471
      • Date on market: 7/30/2026

        Estimated market value

        $200,300

        $190,000 - $210,000

        $1,540/mo

        Price history

        DateEventPrice
        8/19/2026Contingent$205,000$139/sqft
        Source: Imagine MLS #26020352 Report a problem
        8/17/2026Price change$205,000-4.7%$139/sqft
        Source: Imagine MLS #26020352 Report a problem
        8/4/2026Price change$215,000-1.8%$146/sqft
        Source: Imagine MLS #26020352 Report a problem
        7/30/2026Listed for sale$219,000+108.6%$149/sqft
        Source: Imagine MLS #26020352 Report a problem
        2/7/2017Sold$105,000-2.2%$71/sqft
        Source: Public Record Report a problem
        11/29/2016Pending sale$107,400$73/sqft
        Source: Keller Williams Experience Realty #89495 Report a problem
        11/7/2016Listed for sale$107,400+79%$73/sqft
        Source: Keller Williams Experience Realty #89495 Report a problem
        12/17/2013Sold$60,000-24.9%$41/sqft
        Source: WKRMLS #73061 Report a problem
        9/14/2013Price change$79,900-11.1%$54/sqft
        Source: Campbell Realty #73061 Report a problem
        8/30/2013Listed for sale$89,900$61/sqft
        Source: Campbell Realty #73061 Report a problem

        Public tax history

        YearProperty taxesTax assessment
        2025$471 +2%$125,000
        2024$462 -2.5%$125,000
        2023$474 -1.3%$125,000
        2022$480 -2%$125,000
        2021$490 +7.7%$125,000
        2020$455 $125,000
        2019$455 +1%$125,000
        2018$450 -68.4%$125,000 +25%
        2017$1,426 +66.7%$100,000 +66.7%
        2016$856 +288.6%$60,000
        2015$220 $60,000 +93.5%
        2011-- $31,000
        2010-- $31,000
        Find assessor info on the county website

        Monthly payment

        Est. payment

        Payment breakdown

        Explore the cost of this home by adjusting the details. Changes won't be saved.
        All calculations are estimates and provided by Zillow, Inc. for informational purposes only. Actual amounts may vary.
        HOA fees may include property taxes on listings classified as Co-Ops. Contact the listing agent and/or owner for fee details.
        See how much you could borrow to make a competitive offer.

        Climate risks

        Neighborhood: 42071

        Getting around

        50 / 100
        Car-Dependent
        36 / 100
        Somewhat Bikeable

        Nearby schools

        GreatSchools rating
        Schools provided by the listing agent
        • Elementary: Murray
        • Middle: Murray
        • High: Murray Independent

        Source: Imagine MLS. This data may not be complete. We recommend contacting the local school district to confirm school assignments for this home.

        A local agent can set up tours, give advice and negotiate with sellers.

        Browse local experts

        Similar homes