Located in the highly sought-after Bremen City School District, this beautiful home offers the perfect blend of privacy, space, and charm. Situated on 1.4 acres, this property provides a peaceful setting with no subdivision restrictions, while still being conveniently located within the city. The home features 3,003 square feet of living space with an additional unfinished basement that already has framing in place, making it easy for the next owner to finish and expand the home's living area. On the main floor, you'll find three bedrooms along with a welcoming layout designed for comfortable living and entertaining. The updated kitchen includes a refrigerator, dishwasher, and a large island, offering plenty of space for cooking, gathering, and everyday living. Glass doors in the kitchen open onto a large back deck, creating the perfect indoor-outdoor flow. Step outside to enjoy the spacious deck overlooking a beautiful backyard, where a peaceful flowing creek adds to the natural charm and serenity of the property. The home also includes a large living room with ample space for gathering and relaxing. Upstairs, you'll find an additional bedroom, offering flexibility for guests, a home office, or a private retreat. With its generous acreage, beautiful setting, and location in Bremen's highly regarded school system, this property offers a rare opportunity to enjoy space, privacy, and convenience all in one.
Active
$339,000
601 Pinecrest Dr, Bremen, GA 30110
4beds
3,003sqft
Single Family Residence
Built in 1981
1.4 Acres Lot
$329,300 Zestimate®
$113/sqft
$-- HOA
What's special
Generous acreageLarge back deckUpdated kitchenLarge islandPeaceful settingBeautiful setting
- 172 days
- 968
- 61
Zillow last checked:
Listing updated:
Listed by:
Sarah Carr 770-883-7778,
Alliance Realty
Source: GAMLS,MLS#: 10715131
Facts & features
Interior
Bedrooms & bathrooms
- Bedrooms: 4
- Bathrooms: 3
- Full bathrooms: 2
- 1/2 bathrooms: 1
- Main level bathrooms: 2
- Main level bedrooms: 3
Rooms
- Room types: Family Room
Kitchen
- Features: Kitchen Island, Pantry, Solid Surface Counters
Heating
- Forced Air, Natural Gas
Cooling
- Ceiling Fan(s), Central Air
Appliances
- Included: Dishwasher, Dryer, Microwave, Oven/Range (Combo), Refrigerator, Washer
- Laundry: Laundry Closet
Features
- Beamed Ceilings, Bookcases, High Ceilings, Master On Main Level, Tile Bath, Walk-In Closet(s)
- Flooring: Carpet, Laminate, Tile, Vinyl
- Basement: Concrete,Daylight,Exterior Entry,Unfinished
- Number of fireplaces: 1
Interior area
- Total structure area: 3,003
- Total interior livable area: 3,003 sqft
- Finished area above ground: 3,003
- Finished area below ground: 0
Property
Parking
- Parking features: Carport, Parking Pad
- Has carport: Yes
- Has uncovered spaces: Yes
Features
- Levels: One and One Half
- Stories: 1
Lot
- Size: 1.4 Acres
- Features: Sloped
Details
- Parcel number: 0091C0092
Construction
Type & style
- Home type: SingleFamily
- Architectural style: Traditional
- Property subtype: Single Family Residence
Materials
- Brick, Wood Siding
- Roof: Composition
Condition
- Resale
- New construction: No
- Year built: 1981
Utilities & green energy
- Sewer: Public Sewer
- Water: Public
- Utilities for property: Cable Available, Electricity Available, High Speed Internet, Natural Gas Available, Phone Available, Sewer Connected
Community & HOA
Community
- Features: None, Street Lights
- Subdivision: None
HOA
- Has HOA: No
- Services included: None
Location
- Region: Bremen
Financial & listing details
- Price per square foot: $113/sqft
- Tax assessed value: $379,499
- Annual tax amount: $2,797
- Date on market: 3/20/2026
- Cumulative days on market: 172 days
- Listing agreement: Exclusive Right To Sell
- Electric utility on property: Yes
Estimated market value
$329,300
$313,000 - $346,000
$2,491/mo
Price history
| Date | Event | Price |
|---|---|---|
| 4/16/2026 | Price change | $339,000-2.9%$113/sqft |
Source:  GAMLS #10715131 Report a problem GAMLS #10715131 Report a problem | ||
| 3/20/2026 | Listed for sale | $349,000+4.2%$116/sqft |
Source: GAMLS #10715131 Report a problem | ||
| 3/20/2026 | Listing removed | -- |
Source: Owner Report a problem | ||
| 2/13/2026 | Listed for sale | $335,000+34%$112/sqft |
Source: Owner Report a problem | ||
| 3/11/2021 | Sold | $250,000+28.2%$83/sqft |
Source:  GAMLS #8930130 Report a problem GAMLS #8930130 Report a problem | ||
| 4/4/2019 | Sold | $195,000+18.2%$65/sqft |
Source: Public Record Report a problem | ||
| 9/28/2005 | Sold | $165,000$55/sqft |
Source: Public Record Report a problem | ||
Public tax history
| Year | Property taxes | Tax assessment |
|---|---|---|
| 2025 | $3,121 +12.6% | $151,800 +52.4% |
| 2024 | $2,771 -6.1% | $99,614 -5.8% |
| 2023 | $2,952 +7.5% | $105,717 +16.3% |
| 2022 | $2,746 +2.7% | $90,930 +5% |
| 2021 | $2,674 +8.5% | $86,618 +3.6% |
| 2020 | $2,463 +5.2% | $83,577 +11.7% |
| 2019 | $2,343 -4.5% | $74,844 |
| 2018 | $2,453 +216.5% | $74,844 +10.6% |
| 2017 | $775 +3.8% | $67,684 +9% |
| 2016 | $746 | $62,096 +1.9% |
| 2015 | $746 -10.1% | $60,951 -5.1% |
| 2014 | $830 | $64,208 |
| 2013 | -- | -- |
| 2012 | -- | -- |
| 2011 | -- | -- |
| 2010 | -- | -- |
| 2009 | -- | $61,312 |
| 2008 | -- | $61,312 |
| 2007 | -- | $61,312 +0% |
| 2006 | -- | $61,292 +8.8% |
| 2005 | -- | $56,340 +3.3% |
| 2004 | -- | $54,532 +11.2% |
| 2003 | -- | $49,034 |
| 2002 | -- | $49,034 -0.1% |
| 2001 | -- | $49,104 |
Find assessor info on the county website
Monthly payment
Est. payment
Payment breakdown
Explore the cost of this home by adjusting the details. Changes won't be saved.Climate risks
Neighborhood: 30110
Nearby schools
Schools provided by the listing agent
- Elementary: Jones
- Middle: Bremen
- High: Bremen
Source: GAMLS. This data may not be complete. We recommend contacting the local school district to confirm school assignments for this home.
Similar homes
- $325,0005 bd3 ba2k sqft1556 Cashtown Rd, Bremen, GA 30110Active

 MLS ID #10805537, Jennifer Able, Real South Realty. GAMLS
 - $325,0006 bd3 ba2.3k sqft205 Reid Rd, Bremen, GA 30110For Sale By Owner
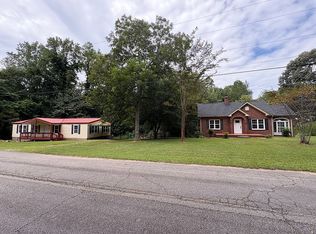
- $265,0003 bd3 ba1.9k sqft327 Kensington Cir, Bremen, GA 30110Active
 MLS ID #10813614, Randall Spake, Duffey Realty. GAMLS
 - $385,0006 bd3 ba2.4k sqft120 Bryan St W, Bremen, GA 30110Active
 MLS ID #10734497, Lindsey Hammond, Triple R Real Estate LLC. GAMLS
 - $300,0003 bd3 ba1.9k sqft71 Oak Ridge Way, Bremen, GA 30110ActiveMLS ID #10794199, Blake Ginger, Founders Realty. GAMLS
- $285,0003 bd2 ba1.8k sqft9 Acorn Trl, Bremen, GA 30110ActiveMLS ID #10777378, Sharon Thornton, Heritage Oaks Realty Westside. GAMLS
- $349,9004 bd3 ba2.5k sqft60 Carlton Johnson Rd, Waco, GA 30182ActiveMLS ID #10812663, Lindsey Hammond, Triple R Real Estate LLC. GAMLS
- $265,0003 bd2 ba1.6k sqft188 Causey Rd, Bremen, GA 30110ActiveMLS ID #10823414, Misty Wood, Main Street Realty. GAMLS
- $367,5004 bd3 ba2.3k sqft1005 Creek Run Pl, Temple, GA 30179ActiveMLS ID #10832389, Vicky V Fernandez, Maximum One Realty Partners. GAMLS
- $350,0004 bd3 ba2.4k sqft47 McGuire Rd, Carrollton, GA 30117ActiveMLS ID #10760973, Lindsey Hammond, Triple R Real Estate LLC. GAMLS
- $350,0004 bd3 ba1.7k sqft72 Wildwood Dr, Temple, GA 30179ActiveMLS ID #10830731, Robert E Goolsby, Robert Goolsby Real Estate Group. GAMLS
- $336,9003 bd2 ba1.7k sqft205 Stagecoach Pass, Temple, GA 30179ActiveMLS ID #10826590, Dena Callahan, HomeSmart. GAMLS
- $329,0004 bd3 ba2.2k sqft812 Windy Mill Ct, Temple, GA 30179ActiveMLS ID #10815151, Bethany Hickom, Metro West Realty Group LLC. GAMLS
- $340,0004 bd3 ba2k sqft2710 Mulberry Rock Rd, Dallas, GA 30157ActiveMLS ID #10794618, Jamie McCleskey, Heritage Oaks Realty Westside. GAMLS
- $489,9994 bd2 ba2.1k sqft330 Surrey Ct, Bremen, GA 30110ActiveMLS ID #10736218, Fay McClendon, Alliance Realty. GAMLS
- $369,0003 bd3 ba1.5k sqft71 Frances White Rd, Buchanan, GA 30113ActiveMLS ID #10796423, Karen A Steed, Karen Steed Real Estate. GAMLS
- $339,9004 bd3 ba2.2k sqft4890 Cordero Ct, Winston, GA 30187ActiveMLS ID #10790696, Matthew McCrary, Orchard Brokerage, LLC. GAMLS
- $255,9003 bd2 ba1.6k sqft2986 Hilltop Dr, Buchanan, GA 30113ActiveMLS ID #10801537, Sharon Thornton, Heritage Oaks Realty Westside. GAMLS
- $299,0004 bd2 ba2.1k sqft126 E Side Dr, Tallapoosa, GA 30176ActiveMLS ID #10807385, Karen A Steed, Karen Steed Real Estate. GAMLS
- $250,0003 bd2 ba1.6k sqft111 Westbrook Rd, Bremen, GA 30110ActiveMLS ID #10766351, Jody Steinberg, Bolst, Inc.. GAMLS
