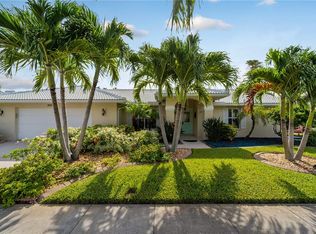
Charming 3-Bedroom Pool Home on a Spacious Corner Lot in Englewood Isles! This 3-bedroom, 2-bathroom home boasting nearly 2,100 square feet of living space is situated on a large corner lot, featuring low-maintenance xeriscaping, a circular driveway, and lush Areca palms providing privacy along Gladstone Blvd. Step inside to soaring vaulted ceilings in the great room, creating an airy and open feel with a wall of sliding glass pocket doors and transom windows allowing an abundance of natural light into the home. The updated kitchen and bathrooms showcase modern finishes, while ceramic tile flooring flows throughout the home, with new carpet in the primary bedroom for added comfort. This home offers the split floorplan with the primary bedroom ensuite on the west side of the house and french doors opening onto the lanai. The two other bedrooms are tucked away on the east side of the house with walk in closets. The second bathroom is located immediately adjacent to the lanai which provides convenient access for a pool bathroom. The open floorplan offers a dining room area, kitchen, wet bar and a great room, perfect for entertaining! The kitchen has been updated with solid wood cabinetry, granite counter tops, stainless steel appliances, a breakfast bar plus a dinette area with sliding glass doors to the lanai area. Enjoy Florida living in your private screened-in pool area, with a large covered lanai. The backyard includes a designated pet area, offering a safe and comfortable space for furry friends. This home has had most windows updated and there are hurricane shutters that convey with the house for added storm protection. The lanai is equipped with a remote hurricane shutter for convenient protection as well. Englewood Isles is a waterfront community with a marina and residents may buy or rent boat slips as they become available. Englewood Isles is conveniently located by several beaches, a charming downtown area on Dearborn St., hospitals, shopping, dining and golf courses. Schedule your showing today!
Sold for $425,000
$425,000
601 Pineneedle Ln, Englewood, FL 34223
3beds
2,099sqft
Single Family Residence
Built in 1991
0.29 Acres Lot
$474,000 Zestimate®
$202/sqft
$3,957 Estimated rent
Home value
$474,000
$441,000 - $507,000
$3,957/mo
Zestimate® history
Owner options
List your home for rent
$3,957/mo
Rent Zestimate®
Find your next renter with Zillow Rental Manager. Plus, with online applications, you can quickly screen prospective tenants – for free.
$3,957/mo
Rent Zestimate®
Refinance and save
$2,752/mo
Est. payment
Refinancing to a lower rate could help reduce your monthly payments and save thousands over the life of the loan.
$2,752/mo
Est. payment
Explore your selling options
Work with a Zillow partner agent
Leverage their expertise and Zillow's premium Showcase listings to get your home seen by more buyers.
Get startedList with your own agent
Get your home in front of millions of buyers by listing it on Zillow.
Learn how to do itSell it yourself
Take full control of how buyers see your home on Zillow by listing For Sale by Owner (FSBO).
List your homeWhat's special
Modern finishesBreakfast barGranite countertopsLarge covered lanaiPrivate screened-in pool areaTransom windowsSoaring vaulted ceilings
Zillow last checked:
Listing updated:
Listed by:
Raena Everett 941-202-8352,
NEXTHOME BEACH TO BAY 941-918-4050
Bought with:
Karin Dubbs, 3398936
RE/MAX ALLIANCE GROUP
Source: Stellar MLS,MLS#: N6137997 Originating MLS: Venice
Originating MLS: Venice
Facts & features
Interior
Bedrooms & bathrooms
- Bedrooms: 3
- Bathrooms: 2
- Full bathrooms: 2
Primary bedroom
- Features: Ceiling Fan(s), Walk-In Closet(s)
- Level: First
- Area: 260 Square Feet
- Dimensions: 13x20
Bedroom 2
- Features: Ceiling Fan(s), Walk-In Closet(s)
- Level: First
- Area: 121 Square Feet
- Dimensions: 11x11
Bedroom 3
- Features: Ceiling Fan(s), Walk-In Closet(s)
- Level: First
- Area: 132 Square Feet
- Dimensions: 11x12
Primary bathroom
- Features: Dual Sinks, En Suite Bathroom, Exhaust Fan, Garden Bath, Granite Counters, Shower No Tub, Water Closet/Priv Toilet, Window/Skylight in Bath
- Level: First
- Area: 130 Square Feet
- Dimensions: 10x13
Bathroom 2
- Features: Exhaust Fan, Granite Counters, Tub With Shower
- Level: First
- Area: 63 Square Feet
- Dimensions: 7x9
Balcony porch lanai
- Level: First
- Area: 180 Square Feet
- Dimensions: 10x18
Dinette
- Level: First
- Area: 100 Square Feet
- Dimensions: 10x10
Dining room
- Level: First
- Area: 144 Square Feet
- Dimensions: 12x12
Great room
- Features: Ceiling Fan(s)
- Level: First
- Area: 240 Square Feet
- Dimensions: 12x20
Kitchen
- Features: Breakfast Bar, Granite Counters, Pantry, Wet Bar
- Level: First
- Area: 247 Square Feet
- Dimensions: 13x19
Laundry
- Level: First
- Area: 65 Square Feet
- Dimensions: 5x13
Heating
- Electric
Cooling
- Central Air
Appliances
- Included: Dishwasher, Disposal, Dryer, Electric Water Heater, Microwave, Range, Refrigerator, Washer
- Laundry: Laundry Room
Features
- Ceiling Fan(s), Living Room/Dining Room Combo, Open Floorplan, Solid Wood Cabinets, Stone Counters, Vaulted Ceiling(s), Walk-In Closet(s)
- Flooring: Carpet, Ceramic Tile
- Doors: Sliding Doors
- Windows: Hurricane Shutters
- Has fireplace: No
Interior area
- Total structure area: 2,782
- Total interior livable area: 2,099 sqft
Property
Parking
- Total spaces: 2
- Parking features: Garage - Attached
- Attached garage spaces: 2
- Details: Garage Dimensions: 20x20
Features
- Levels: One
- Stories: 1
- Exterior features: Lighting, Private Mailbox, Rain Gutters
- Has private pool: Yes
- Pool features: Fiberglass
Lot
- Size: 0.29 Acres
Details
- Parcel number: 0492060043
- Zoning: RSF2
- Special conditions: None
Construction
Type & style
- Home type: SingleFamily
- Property subtype: Single Family Residence
Materials
- Block
- Foundation: Slab
- Roof: Tile
Condition
- New construction: No
- Year built: 1991
Utilities & green energy
- Sewer: Public Sewer
- Water: Public
- Utilities for property: BB/HS Internet Available, Cable Available
Community & HOA
Community
- Features: Marina
- Pet fee: $0 monthly
- Subdivision: ENGLEWOOD ISLES SUB
HOA
- Has HOA: Yes
- Services included: Insurance
- HOA fee: $10 monthly
- HOA name: Kris Boucher
- HOA phone: 941-681-0446
Location
- Region: Englewood
Financial & listing details
- Price per square foot: $202/sqft
- Tax assessed value: $333,600
- Annual tax amount: $2,450
- Date on market: 3/28/2025
- Cumulative days on market: 33 days
- Listing terms: Cash,Conventional,FHA,VA Loan
- Ownership: Fee Simple
- Total actual rent: 0
- Road surface type: Asphalt
Price history
| Date | Event | Price |
|---|---|---|
| 5/30/2025 | Sold | $425,000-7.6%$202/sqft |
Source:  Stellar MLS #N6137997 Report a problem Stellar MLS #N6137997 Report a problem | ||
| 4/30/2025 | Pending sale | $459,900$219/sqft |
Source: Stellar MLS #N6137997 Report a problem | ||
| 3/28/2025 | Listed for sale | $459,900+155.6%$219/sqft |
Source: Stellar MLS #N6137997 Report a problem | ||
| 7/1/2010 | Listing removed | $179,900$86/sqft |
Source: iseemedia #d5774829 Report a problem | ||
| 1/7/2010 | Listed for sale | $179,900$86/sqft |
Source: iseemedia #d5774829 Report a problem | ||
| 10/14/2009 | Sold | $179,900$86/sqft |
Source: Public Record Report a problem | ||
| 9/4/2009 | Listed for sale | $179,900-45.2%$86/sqft |
Source: NRT Florida #D5774829 Report a problem | ||
| 2/22/2005 | Sold | $328,000+98.8%$156/sqft |
Source: Public Record Report a problem | ||
| 7/31/1998 | Sold | $165,000+10%$79/sqft |
Source: Public Record Report a problem | ||
| 6/7/1993 | Sold | $150,000$71/sqft |
Source: Public Record Report a problem | ||
Public tax history
| Year | Property taxes | Tax assessment |
|---|---|---|
| 2025 | $2,545 +3.9% | $198,317 +2.9% |
| 2024 | $2,450 +4.7% | $192,728 +3% |
| 2023 | $2,341 +3% | $187,115 +3% |
| 2022 | $2,272 +2.5% | $181,665 +3% |
| 2021 | $2,216 +0.6% | $176,374 +1.4% |
| 2020 | $2,202 +4.6% | $173,939 +2.3% |
| 2019 | $2,106 | $170,028 +1.9% |
| 2018 | $2,106 +3.5% | $166,858 +2.1% |
| 2017 | $2,035 +7.1% | $163,426 -22% |
| 2016 | $1,899 -5% | $209,500 +11.7% |
| 2015 | $2,000 +6.1% | $187,500 +36.1% |
| 2014 | $1,885 +6.8% | $137,804 |
| 2013 | $1,765 +2.9% | $137,804 +1.7% |
| 2012 | $1,716 -3.1% | $135,500 -4.3% |
| 2011 | $1,771 -13.8% | $141,600 -11.3% |
| 2010 | $2,054 -32.2% | $159,600 -7.5% |
| 2009 | $3,030 | $172,500 -30.6% |
| 2008 | $3,030 -26.1% | $248,700 -22.6% |
| 2007 | $4,100 | $321,200 -11.6% |
| 2006 | -- | $363,400 +115.1% |
| 2005 | -- | $168,931 +3% |
| 2004 | $2,286 -1% | $164,011 +1.9% |
| 2003 | $2,308 -2% | $160,953 +2.4% |
| 2002 | $2,356 +6.7% | $157,181 +1.6% |
| 2001 | $2,207 +3.2% | $154,706 +3% |
| 2000 | $2,139 | $150,200 |
Find assessor info on the county website
Neighborhood: 34223
Nearby homes
- $525,3003 bd2 ba2k sqft603 Pineneedle Ln, Englewood, FL 34223Off Market

- $650,0003 bd2 ba2.2k sqft355 Gladstone Blvd, Englewood, FL 34223Sold
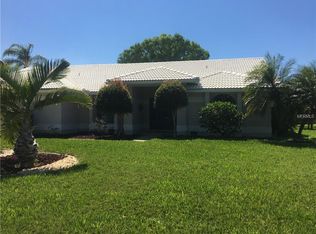
- $383,0003 bd2 ba1.8k sqft433 Lemonwood Dr, Englewood, FL 34223Off Market

- $484,1003 bd2 ba2.3k sqft605 Pineneedle Ln, Englewood, FL 34223Off Market
- $918,2004 bd3 ba2.9k sqft1130 Gladstone Blvd, Englewood, FL 34223Off Market
- $428,1003 bd2 ba1.8k sqft353 Gladstone Blvd, Englewood, FL 34223Off Market
- $473,7003 bd3 ba2.1k sqft429 Lemonwood Dr, Englewood, FL 34223Off Market
- $516,3003 bd2 ba2.3k sqft606 Pineneedle Ln, Englewood, FL 34223Off Market
Nearby schools
GreatSchools rating
- 9/10Englewood Elementary SchoolGrades: PK-5Distance: 2.1 mi
- 7/10Venice Middle SchoolGrades: 6-8Distance: 6.3 mi
- 8/10STATE COLLEGE OF FLA COLLEGIATE SCHOOL-VENICE-0122Grades: 9-12Distance: 5.4 mi
Schools provided by the listing agent
- Elementary: Englewood Elementary
- Middle: L.A. Ainger Middle
- High: Lemon Bay High
Source: Stellar MLS. This data may not be complete. We recommend contacting the local school district to confirm school assignments for this home.
Get a cash offer in 3 minutes
Find out how much your home could sell for in as little as 3 minutes with a no-obligation cash offer.
Estimated market value
$474,000
Get a cash offer in 3 minutes
Find out how much your home could sell for in as little as 3 minutes with a no-obligation cash offer.
Estimated market value
$474,000
- Florida
- Sarasota County
- Englewood
- 34223
- 601 Pineneedle Ln
Nearby cities
Nearby zip codes
Other Englewood Topics
