MLS# 280474 This well-maintained one-owner rambler in West Richland offers 1887 sf of living space and features 3 bedrooms and 2 full baths. The formal dining room (currently a den area) opens to the kitchen with French doors. The kitchen includes a pantry, elevated breakfast bar and all appliances (fridge included). Enjoy the warmth of the durable bamboo flooring throughout the dining nook, kitchen, formal dining room/den and utility room. The convenient utility room offers overhead cabinets, a utility sink and the washer & dryer are included. The spacious great room has a half-vault ceiling with a lighted ceiling fan, plant shelf and a cozy propane gas (owned tank) fireplace for the cool Winter evenings ahead. The 15x14 primary bedroom has a 9x6 walk-in closet, new shower enclosure, double sinks, garden tub and a private water closet too! Two additional guest bedrooms with ceiling fans share a full bath. Enjoy outdoor living with a Trex-like deck, large concrete patio, and a fully fenced backyard with a 12x8 storage building, concrete mow curbing, mature landscaping, and underground sprinklers. The 2 car attached garage includes a 9x8 tandem bump-out offering extra storage space or a workshop area. There is also easy access to the back yard via a service door too. For RV owners, there is additional open concrete parking space with the potential to extend further by moving the fence. Oh and did I mention...there's no HOA fees?! Don't miss out on this fantastic home in a desirable West Richland neighborhood!
Sold for $460,000
Street View
$460,000
601 Pinnacle Dr, West Richland, WA 99353
3beds
1,887sqft
Single Family Residence
Built in 2004
0.29 Acres Lot
$462,100 Zestimate®
$244/sqft
$2,689 Estimated rent
Home value
$462,100
$430,000 - $499,000
$2,689/mo
Zestimate® history
Owner options
List your home for rent
$2,689/mo
Rent Zestimate®
Find your next renter with Zillow Rental Manager. Plus, with online applications, you can quickly screen prospective tenants – for free.
$2,689/mo
Rent Zestimate®
Refinance and save
$2,816/mo
Est. payment
Refinancing to a lower rate could help reduce your monthly payments and save thousands over the life of the loan.
$2,816/mo
Est. payment
Explore your selling options
Work with a Zillow partner agent
Leverage their expertise and Zillow's premium Showcase listings to get your home seen by more buyers.
Get startedList with your own agent
Get your home in front of millions of buyers by listing it on Zillow.
Learn how to do itSell it yourself
Take full control of how buyers see your home on Zillow by listing For Sale by Owner (FSBO).
List your homeWhat's special
Mature landscapingBamboo flooringGarden tubUnderground sprinklersGreat roomFrench doorsFully fenced backyard
Zillow last checked:
Listing updated:
Listed by:
Lynn Affleck 509-521-2593,
Windermere Group One/Tri-Cities
Bought with:
Kuo-Ying Frenzel, 3876
Northwest Property Consortium
Source: PACMLS,MLS#: 280474
Facts & features
Interior
Bedrooms & bathrooms
- Bedrooms: 3
- Bathrooms: 2
- Full bathrooms: 2
Bedroom
- Level: M
- Area: 210
- Dimensions: 15 x 14
Bedroom 1
- Level: M
- Area: 156
- Dimensions: 13 x 12
Bedroom 2
- Level: M
- Area: 143
- Dimensions: 13 x 11
Dining room
- Level: M
- Area: 99
- Dimensions: 11 x 9
Kitchen
- Level: M
- Area: 121
- Dimensions: 11 x 11
Living room
- Level: M
- Area: 288
- Dimensions: 18 x 16
Office
- Level: M
- Area: 143
- Dimensions: 13 x 11
Heating
- Heat Pump
Cooling
- Heat Pump
Appliances
- Included: Dishwasher, Dryer, Disposal, Microwave, Range/Oven, Refrigerator, Washer, Water Heater
- Laundry: Sink
Features
- Vaulted Ceiling(s), Ceiling Fan(s)
- Flooring: Carpet, Tile, Vinyl, Wood
- Doors: French Doors
- Windows: Windows - Vinyl, Drapes/Curtains/Blinds
- Basement: None
- Number of fireplaces: 1
- Fireplace features: 1, Propane Tank Owned, Propane, Living Room
Interior area
- Total structure area: 1,887
- Total interior livable area: 1,887 sqft
Property
Parking
- Total spaces: 2
- Parking features: Attached, 2 car, Garage Door Opener, Finished, RV Parking - Open, Workshop, See Remarks
- Attached garage spaces: 2
Features
- Levels: 1 Story
- Stories: 1
- Patio & porch: Deck/Open, Patio/Open, Deck/Trex-type
- Fencing: Fenced
Lot
- Size: 0.29 Acres
- Dimensions: 151 x 83
- Features: Located in City Limits, Plat Map - Recorded
Details
- Additional structures: Shed
- Parcel number: 101971020000009
- Zoning description: Single Family R
Construction
Type & style
- Home type: SingleFamily
- Property subtype: Single Family Residence
Materials
- Lap
- Foundation: Crawl Space
- Roof: Comp Shingle
Condition
- Existing Construction (Not New)
- New construction: No
- Year built: 2004
Utilities & green energy
- Water: Public
- Utilities for property: Sewer Connected
Community & HOA
Community
- Subdivision: Collins Ridge,West Richland
Location
- Region: West Richland
Financial & listing details
- Price per square foot: $244/sqft
- Tax assessed value: $444,060
- Annual tax amount: $4,092
- Date on market: 3/3/2025
- Listing terms: Cash,Conventional,FHA,VA Loan
- Inclusions: Fridge, Rng / Ov, Micro, Dw, Garb Disp, W&d & H20htr
- Electric utility on property: Yes
- Road surface type: Paved
Price history
| Date | Event | Price |
|---|---|---|
| 2/28/2025 | Sold | $460,000$244/sqft |
Source:  PACMLS #280474 Report a problem PACMLS #280474 Report a problem | ||
| 1/15/2025 | Pending sale | $460,000$244/sqft |
Source: PACMLS #280474 Report a problem | ||
| 12/3/2024 | Listed for sale | $460,000+148.7%$244/sqft |
Source: PACMLS #280474 Report a problem | ||
| 6/21/2005 | Sold | $184,950$98/sqft |
Source: Public Record Report a problem | ||
Public tax history
| Year | Property taxes | Tax assessment |
|---|---|---|
| 2024 | $4,721 +14.7% | $444,060 +14.9% |
| 2023 | $4,117 +13.9% | $386,520 +20.3% |
| 2022 | $3,616 -5.8% | $321,390 +3.5% |
| 2021 | $3,839 +2.9% | $310,530 +7.5% |
| 2020 | $3,730 +3.8% | $288,820 +8.1% |
| 2019 | $3,593 +22.2% | $267,110 +14% |
| 2018 | $2,940 -0.4% | $234,220 +15.1% |
| 2017 | $2,952 +18.7% | $203,520 |
| 2016 | $2,488 | $203,520 |
| 2015 | $2,488 -0.2% | $203,520 +1.6% |
| 2014 | $2,493 | $200,330 |
| 2013 | $2,493 | $200,330 |
| 2012 | -- | $200,330 +0.8% |
| 2011 | -- | $198,780 |
| 2010 | -- | $198,780 |
| 2009 | -- | $198,780 |
| 2008 | -- | -- |
| 2007 | -- | -- |
| 2006 | -- | -- |
Find assessor info on the county website
Neighborhood: 99353
Nearby homes
- $498,3004 bd2 ba1.6k sqft505 Pinnacle Dr, West Richland, WA 99353Off Market
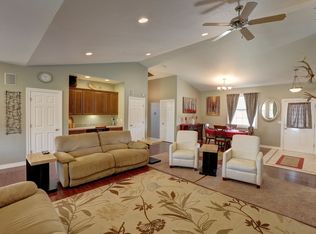
- $585,3004 bd3 ba2.5k sqft621 Pinnacle Dr, West Richland, WA 99353Off Market
- $566,9005 bd2 ba2.6k sqft625 Pinnacle Dr, West Richland, WA 99353Off Market
- $454,4003 bd2 ba1.7k sqft503 Pinnacle Dr, West Richland, WA 99353Off Market
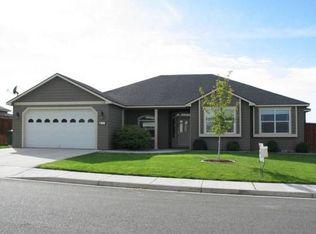
- $469,9004 bd2 ba1.7k sqft620 Pinnacle Dr, West Richland, WA 99353Off Market
- $529,5004 bd2 ba1.9k sqft504 Pinnacle Dr, West Richland, WA 99353Off Market
- $---- bd-- ba-- sqft600 Hill Top View St, West Richland, WA 99353Off Market
- $---- bd-- ba-- sqft604 Hill Top View St, West Richland, WA 99353Off Market
Nearby schools
GreatSchools rating
- 8/10Desert Sky ElementaryGrades: K-5Distance: 1 mi
- 5/10Enterprise Middle SchoolGrades: 6-8Distance: 0.9 mi
- 8/10Hanford High SchoolGrades: 9-12Distance: 5.2 mi
Schools provided by the listing agent
- District: Richland
Source: PACMLS. This data may not be complete. We recommend contacting the local school district to confirm school assignments for this home.


Get pre-qualified for a loan
At Zillow Home Loans, we can pre-qualify you in as little as 5 minutes with no impact to your credit score.An equal housing lender. NMLS #10287.
Sell for more on Zillow
Get a Zillow Showcase℠ listing at no additional cost and you could sell for .
$462,100
2% more
+$9,242
With Zillow Showcase(estimated)
$471,342
- Washington
- Benton County
- West Richland
- 99353
- 601 Pinnacle Dr
Nearby cities
Nearby zip codes
Other West Richland Topics
