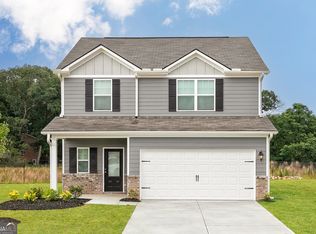
Discover the space you've been searching for in the Camden at Avondale North! Thoughtfully designed for today's lifestyle, this beautiful two-story home offers an inviting open floor plan filled with natural light and modern finishes. The chef-inspired kitchen features granite countertops, stainless steel Whirlpool appliances, abundant cabinetry, and a spacious island overlooking the dining and family rooms, making it easy to stay connected while cooking or entertaining. Upstairs, a versatile loft provides the perfect flex space for a home office, game room, or cozy movie night. The private owner's suite is a true retreat with a spacious walk-in closet and an en-suite bath, while the additional bedrooms offer comfort and privacy for family or guests. With a two-car garage, professionally landscaped front yard, and LGI Homes' CompleteHomeTM package, this move-in-ready home is loaded with upgrades you'll appreciate from day one. Enjoy life at Avondale North with resort-style amenities including a clubhouse, splash pad, playground, basketball court, picnic area, and convenient access to shopping, dining, parks, and major highways.
Active
$361,900
601 Plant Rd, Conyers, GA 30013
3beds
1,863sqft
Single Family Residence
Built in 2025
0.25 Acres Lot
$-- Zestimate®
$194/sqft
$-- HOA
What's special
Modern finishesTwo-car garageEn-suite bathSpacious walk-in closetStainless steel whirlpool appliancesGranite countertopsAbundant cabinetry
- 1 day |
- 4 |
- 0 |
Zillow last checked:
Listing updated:
Listed by:
Dale Hill 404-772-9988,
LGI Homes Realty LLC
Source: GAMLS,MLS#: 10799176
Loading...
Facts & features
Interior
Bedrooms & bathrooms
- Bedrooms: 3
- Bathrooms: 2
- Full bathrooms: 2
- Main level bathrooms: 2
- Main level bedrooms: 3
Rooms
- Room types: Other
Heating
- Central, Electric
Cooling
- Ceiling Fan(s), Central Air, Electric
Appliances
- Included: Dishwasher, Microwave, Other, Refrigerator, Stainless Steel Appliance(s)
- Laundry: Other
Features
- Other
- Flooring: Other
- Basement: None
- Has fireplace: No
Interior area
- Total structure area: 1,863
- Total interior livable area: 1,863 sqft
- Finished area above ground: 1,863
- Finished area below ground: 0
Property
Parking
- Parking features: Attached, Garage, Garage Door Opener
- Has attached garage: Yes
Features
- Levels: One
- Stories: 1
Lot
- Size: 0.25 Acres
- Features: Other
Details
- Parcel number: 600
Construction
Type & style
- Home type: SingleFamily
- Architectural style: Other
- Property subtype: Single Family Residence
Materials
- Brick, Other
- Roof: Composition
Condition
- New Construction
- New construction: Yes
- Year built: 2025
Details
- Warranty included: Yes
Utilities & green energy
- Sewer: Public Sewer
- Water: Public
- Utilities for property: Cable Available, Electricity Available, Sewer Connected
Community & HOA
Community
- Features: Clubhouse, Playground, Sidewalks
- Security: Carbon Monoxide Detector(s), Smoke Detector(s)
- Subdivision: Avondale North
HOA
- Has HOA: Yes
- Services included: Management Fee
Location
- Region: Conyers
Financial & listing details
- Price per square foot: $194/sqft
- Date on market: 7/5/2026
- Listing agreement: Exclusive Right To Sell
- Electric utility on property: Yes
Estimated market value
Not available
Estimated sales range
Not available
Not available
Price history
| Date | Event | Price |
|---|---|---|
| 7/5/2026 | Listed for sale | $361,900$194/sqft |
Source:  GAMLS #10799176 Report a problem GAMLS #10799176 Report a problem | ||
Public tax history
Tax history is unavailable.
Monthly payment
Est. payment$--/mo
Payment breakdown
Explore the cost of this home by adjusting the details. Changes won't be saved.All calculations are estimates and provided by Zillow, Inc. for informational purposes only. Actual amounts may vary.
HOA fees may include property taxes on listings classified as Co-Ops. Contact the listing agent and/or owner for fee details.
Mortgage interest rates are dependent on a number of factors, including credit score, down payment, and repayment length. Interest rate data provided by Zillow Group Marketplace, Inc. as of 1/1/1970 from various mortgage lenders with which we have lead or other similar arrangements; the Estimated Payment is an average of those rates.
See how much you could borrow to make a competitive offer.
Climate risks
Neighborhood: 30013
Nearby schools
GreatSchools rating
- 4/10Peek's Chapel Elementary SchoolGrades: PK-5Distance: 1.1 mi
- 5/10Memorial Middle SchoolGrades: 6-8Distance: 1.9 mi
- 2/10Salem High SchoolGrades: 9-12Distance: 2.3 mi
Schools provided by the listing agent
- Elementary: Peeks Chapel
- Middle: Memorial
- High: Salem
Source: GAMLS. This data may not be complete. We recommend contacting the local school district to confirm school assignments for this home.
A local agent can set up tours, give advice and negotiate with sellers.

- Georgia
- Rockdale County
- Conyers
- 30013
- 601 Plant Rd
Nearby cities
Nearby neighborhoods
Nearby zip codes
Other Conyers Topics
