Welcome to Your New Home in Smoketree!
Nestled in the charming neighborhood of Smoketree, this colonial home is waiting for its new owners with open arms. Boasting an abundance of recent updates and a vibrant community atmosphere, this home offers a perfect blend of comfort, convenience, and community spirit.
This home is refreshed with a brand-new roof (June, 2024), interior paint (June, 2024), new carpeting (May, 2024), water heater (2023), deck (2023), and updated lighting and appliances. This cozy living space boasts multiple windows in every room, and hardwood flooring throughout the downstairs. The open concept family room is spacious, offering gas logs, built-ins, and ceiling beams. Enjoy additional features such as vinyl siding, storm windows, thermal doors, gas logs, and a front yard irrigation system, ensuring that your home is not only stylish but also efficient and low-maintenance. For all of your storage needs, there is a walk-up attic, an attached shed and a detached shed. Join the vibrant Smoketree community, where an active voluntary community association (No HOA) hosts events like food trucks and the annual Zombie Run, fostering connections and creating lasting memories for residents of all ages. With a community pool featuring a competitive swim team (optional membership), sidewalks leading to nearby elementary and high schools, and the new Courthouse library just a quick bike ride away, this neighborhood is perfect for anyone looking for convenience and quality of life. Located just minutes away from major highways like 288 and Powhite (76), as well as two golf courses—Providence (public) and Stonehenge Country Club (private)—this home ensures easy access to everything you need for work and play. Don't miss out on this opportunity to make this Smoketree home yours. Experience the perfect combination of updates, community engagement, and convenience in one charming package. Schedule your showing today!
Sold for $425,100
$425,100
601 Pleasanthill Dr, North Chesterfield, VA 23236
4beds
2,060sqft
Single Family Residence
Built in 1980
0.29 Acres Lot
$454,200 Zestimate®
$206/sqft
$2,646 Estimated rent
Home value
$454,200
$431,000 - $477,000
$2,646/mo
Zestimate® history
Owner options
List your home for rent
$2,646/mo
Rent Zestimate®
Find your next renter with Zillow Rental Manager. Plus, with online applications, you can quickly screen prospective tenants – for free.
$2,646/mo
Rent Zestimate®
Refinance and save
$2,616/mo
Est. payment
Refinancing to a lower rate could help reduce your monthly payments and save thousands over the life of the loan.
$2,616/mo
Est. payment
Explore your selling options
Work with a Zillow partner agent
Leverage their expertise and Zillow's premium Showcase listings to get your home seen by more buyers.
Get startedList with your own agent
Get your home in front of millions of buyers by listing it on Zillow.
Learn how to do itSell it yourself
Take full control of how buyers see your home on Zillow by listing For Sale by Owner (FSBO).
List your homeWhat's special
Zillow last checked:
Listing updated:
Listed by:
AC Lake info@srmfre.com,
Shaheen Ruth Martin & Fonville
Bought with:
Kim Stembridge, 0225237421
Rashkind Saunders & Co.
Source: CVRMLS,MLS#: 2415302 Originating MLS: Central Virginia Regional MLS
Originating MLS: Central Virginia Regional MLSFacts & features
Interior
Bedrooms & bathrooms
- Bedrooms: 4
- Bathrooms: 3
- Full bathrooms: 2
- 1/2 bathrooms: 1
Primary bedroom
- Description: Ceiling fan, new carpet, walk-in closet
- Level: Second
- Dimensions: 17.7 x 12.1
Bedroom 2
- Description: Ceiling fan, new carpet
- Level: Second
- Dimensions: 13.3 x 9.0
Bedroom 3
- Description: Ceiling fan, new carpet
- Level: Second
- Dimensions: 12.1 x 9.8
Bedroom 4
- Description: Ceiling fan, new carpet
- Level: Second
- Dimensions: 11.4 x 10.7
Dining room
- Description: Hardwoods, natural light, ceiling fan
- Level: First
- Dimensions: 12.5 x 12.0
Family room
- Description: Hardwoods, natural light, gas fireplace, built ins
- Level: First
- Dimensions: 22.7 x 12.7
Other
- Description: Tub & Shower
- Level: Second
Half bath
- Level: First
Kitchen
- Description: Seating area, stainless appliances, open concept
- Level: First
- Dimensions: 16.0 x 12.0
Laundry
- Level: First
- Dimensions: 8.0 x 5.4
Living room
- Description: Hardwoods, natural light, recessed lighting
- Level: First
- Dimensions: 15.5 x 12.6
Heating
- Electric, Other
Cooling
- Central Air, Electric, Heat Pump
Appliances
- Included: Dryer, Dishwasher, Electric Cooking, Electric Water Heater, Disposal, Microwave, Oven, Refrigerator, Smooth Cooktop, Washer
- Laundry: Dryer Hookup
Features
- Beamed Ceilings, Bookcases, Built-in Features, Breakfast Area, Bay Window, Ceiling Fan(s), Dining Area, Separate/Formal Dining Room, Eat-in Kitchen, Fireplace, Laminate Counters, Bath in Primary Bedroom, Pantry, Recessed Lighting, Walk-In Closet(s)
- Flooring: Carpet, Vinyl, Wood
- Doors: Insulated Doors
- Windows: Storm Window(s)
- Basement: Crawl Space
- Attic: Walk-up
- Number of fireplaces: 1
- Fireplace features: Gas, Masonry
Interior area
- Total interior livable area: 2,060 sqft
- Finished area above ground: 2,060
Property
Parking
- Parking features: Oversized
Features
- Levels: Two
- Stories: 2
- Patio & porch: Stoop, Deck
- Exterior features: Deck, Sprinkler/Irrigation, Storage, Shed
- Pool features: Pool, Community
- Fencing: Back Yard,Fenced,Partial
Lot
- Size: 0.29 Acres
- Features: Level
- Topography: Level
Details
- Additional structures: Storage
- Parcel number: 738699979100000
- Zoning description: R9
Construction
Type & style
- Home type: SingleFamily
- Architectural style: Colonial
- Property subtype: Single Family Residence
Materials
- Drywall, Frame, Vinyl Siding
- Roof: Shingle
Condition
- Resale
- New construction: No
- Year built: 1980
Utilities & green energy
- Sewer: Public Sewer
- Water: Public
Community & HOA
Community
- Features: Clubhouse, Home Owners Association, Pool
- Subdivision: Smoketree
HOA
- Has HOA: Yes
- Services included: Common Areas
- HOA fee: $65 annually
Location
- Region: North Chesterfield
Financial & listing details
- Price per square foot: $206/sqft
- Tax assessed value: $330,500
- Annual tax amount: $2,817
- Date on market: 6/14/2024
- Ownership: Individuals
- Ownership type: Sole Proprietor
Price history
| Date | Event | Price |
|---|---|---|
| 7/12/2024 | Sold | $425,100+1.9%$206/sqft |
Source:  CVRMLS #2415302 Report a problem CVRMLS #2415302 Report a problem | ||
| 6/16/2024 | Pending sale | $417,000$202/sqft |
Source: CVRMLS #2415302 Report a problem | ||
| 6/13/2024 | Listed for sale | $417,000+85.4%$202/sqft |
Source: CVRMLS #2415302 Report a problem | ||
| 5/2/2016 | Sold | $224,950$109/sqft |
Source: CVRMLS #1610064 Report a problem | ||
| 4/1/2016 | Listed for sale | $224,950-13.5%$109/sqft |
Source: Real Estate Virginia #1610064 Report a problem | ||
| 1/28/2008 | Sold | $260,000+126.1%$126/sqft |
Source: Public Record Report a problem | ||
| 8/14/1996 | Sold | $115,000$56/sqft |
Source: Public Record Report a problem | ||
Public tax history
| Year | Property taxes | Tax assessment |
|---|---|---|
| 2025 | $3,472 +16.7% | $390,100 +18% |
| 2024 | $2,975 +5.6% | $330,500 +6.8% |
| 2023 | $2,817 +4.2% | $309,600 +5.3% |
| 2022 | $2,705 +8.1% | $294,000 +11.6% |
| 2021 | $2,502 +2.1% | $263,400 +2.1% |
| 2020 | $2,452 +7.3% | $258,100 +7.3% |
| 2019 | $2,285 +1.8% | $240,500 +4.1% |
| 2018 | $2,245 +11.8% | $231,000 +4.5% |
| 2017 | $2,007 | $221,100 +7.1% |
| 2016 | $2,007 +1.4% | $206,500 +1.4% |
| 2015 | $1,981 +6.7% | $203,700 +6.8% |
| 2014 | $1,856 | $190,700 +4.4% |
| 2013 | -- | $182,700 -3.8% |
| 2012 | -- | $190,000 -11.2% |
| 2011 | -- | $214,000 -3% |
| 2010 | -- | $220,700 -1.6% |
| 2009 | -- | $224,400 |
| 2008 | -- | $224,400 +10.8% |
| 2007 | -- | $202,500 +30.6% |
| 2005 | -- | $155,000 +6.4% |
| 2004 | -- | $145,700 +8.7% |
| 2003 | -- | $134,100 +4.8% |
| 2002 | -- | $127,900 +4.5% |
| 2001 | -- | $122,400 |
Find assessor info on the county website
Neighborhood: 23236
Nearby homes
- $392,0003 bd2 ba1.7k sqft547 Pleasanthill Dr, North Chesterfield, VA 23236Off Market
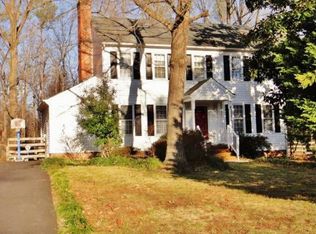
- $385,7003 bd2 ba1.8k sqft607 Pleasanthill Dr, North Chesterfield, VA 23236Off Market
- $355,2003 bd2 ba1.4k sqft541 Pleasanthill Dr, North Chesterfield, VA 23236Off Market
- $428,1004 bd2 ba1.8k sqft613 Pleasanthill Dr, North Chesterfield, VA 23236Off Market
- $376,1003 bd3 ba1.5k sqft600 Pleasanthill Dr, North Chesterfield, VA 23236Off Market
- $359,5003 bd2 ba1.5k sqft606 Pleasanthill Dr, North Chesterfield, VA 23236Off Market
- $501,7004 bd4 ba2.7k sqft506 Smoketree Ct, North Chesterfield, VA 23236Off Market
- $387,2003 bd3 ba1.7k sqft535 Pleasanthill Dr, North Chesterfield, VA 23236Off Market
Nearby schools
GreatSchools rating
- 10/10W W Gordon Elementary SchoolGrades: PK-5Distance: 0.2 mi
- 9/10Midlothian Middle SchoolGrades: 6-8Distance: 2.2 mi
- 5/10Monacan High SchoolGrades: 9-12Distance: 0.2 mi
Schools provided by the listing agent
- Elementary: Gordon
- Middle: Midlothian
- High: Monacan
Source: CVRMLS. This data may not be complete. We recommend contacting the local school district to confirm school assignments for this home.
Get a cash offer in 3 minutes
Find out how much your home could sell for in as little as 3 minutes with a no-obligation cash offer.
Estimated market value
$454,200
Get a cash offer in 3 minutes
Find out how much your home could sell for in as little as 3 minutes with a no-obligation cash offer.
Estimated market value
$454,200
- Virginia
- Chesterfield County
- Richmond
- 23236
- 601 Pleasanthill Dr
Nearby cities
Nearby neighborhoods
Nearby zip codes
Other Richmond Topics
