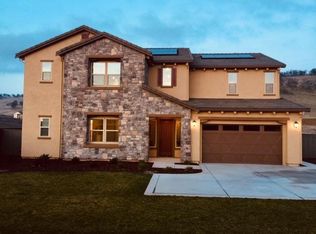
This newer constructed home boasts 4,253 sq/ft of living space. Experience next-generation living w/ attached guest quarters, private outdoor space and dedicated garage. Smart-home w/ energy efficient features that include OWNED SOLAR. Equipped with 5 beds/5 baths and all of the right space in the places you desire it most. Connective living space allows for indoor/outdoor entertaining where you're greeted with fireplaces in both the indoor living area & outdoor California room. Chef's dream kitchen w/ built-in Monogram appliances, quartz counters & subway tile backsplash. Large kitchen island for entertaining w/ seating for 6. Spacious walk-in pantry & ample storage. The interior features 11' high-ceilings and functional upgrades like laundry on both levels of the home. Expansive primary suite offers added sitting area & private walk-out balcony with serene views. Indulge in your own spa-like bath that hosts a large walk-in shower, soaking-tub for 2 & a generous walk-in closet. Situated on a private court, this .29-acre, corner-lot provides plenty of space for a pool. Great off-street parking for 6 cars w/ close proximity to the newly built park. Residents of Blackstone enjoy exclusive access to private pools, clubhouse, gym, parks, and top-rated schools.
Closed
$1,260,000
601 Plunkett Creek Ct, El Dorado Hills, CA 95762
5beds
4,253sqft
Single Family Residence
Built in 2018
0.29 Acres Lot
$1,344,200 Zestimate®
$296/sqft
$5,778 Estimated rent
Home value
$1,344,200
$1.28M - $1.42M
$5,778/mo
Zestimate® history
Owner options
List your home for rent
$5,778/mo
Rent Zestimate®
Find your next renter with Zillow Rental Manager. Plus, with online applications, you can quickly screen prospective tenants – for free.
$5,778/mo
Rent Zestimate®
Refinance and save
$8,095/mo
Est. payment
Refinancing to a lower rate could help reduce your monthly payments and save thousands over the life of the loan.
$8,095/mo
Est. payment
Explore your selling options
Work with a Zillow partner agent
Leverage their expertise and Zillow's premium Showcase listings to get your home seen by more buyers.
Get startedList with your own agent
Get your home in front of millions of buyers by listing it on Zillow.
Learn how to do itSell it yourself
Take full control of how buyers see your home on Zillow by listing For Sale by Owner (FSBO).
List your homeWhat's special
Dedicated garageNewer constructed homeEnergy efficientOutdoor california roomPrivate courtExpansive primary suiteAttached guest quarters
Zillow last checked:
Listing updated:
Listed by:
James Berg DRE #01375252 916-667-6038,
ICON Real Estate
Bought with:
CENTURY 21 Masters
Source: MetroList Services of CA,MLS#: 224039998Originating MLS: MetroList Services, Inc.
Facts & features
Interior
Bedrooms & bathrooms
- Bedrooms: 5
- Bathrooms: 5
- Full bathrooms: 4
- Partial bathrooms: 1
Rooms
- Room types: Master Bathroom, Master Bedroom, Possible Guest, Great Room, Guest Quarters, In Law Apartment, Kitchen, Laundry, Living Room
Primary bedroom
- Features: Balcony, Sitting Room, Outside Access, Sitting Area
Primary bathroom
- Features: Closet, Shower Stall(s), Double Vanity, Soaking Tub, Tub, Walk-In Closet(s), Quartz, Window
Dining room
- Features: Breakfast Nook, Bar, Space in Kitchen, Formal Area
Kitchen
- Features: Breakfast Area, Butlers Pantry, Pantry Closet, Quartz Counter, Island w/Sink
Heating
- Central, Fireplace Insert, Zoned, Natural Gas
Cooling
- Ceiling Fan(s), Smart Vent, Central Air, Zoned
Appliances
- Included: Built-In Freezer, Gas Cooktop, Built-In Gas Oven, Built-In Gas Range, Gas Water Heater, Built-In Refrigerator, Range Hood, Dishwasher, Disposal, Microwave, Double Oven, Plumbed For Ice Maker, Tankless Water Heater, ENERGY STAR Qualified Appliances, Washer/Dryer Stacked Included
- Laundry: Laundry Room, Cabinets, Laundry Closet, Sink, Gas Dryer Hookup, Ground Floor, Upper Level, Inside Room
Features
- Flooring: Carpet, Tile
- Number of fireplaces: 2
- Fireplace features: Living Room, Electric, Gas Log, Gas Starter, Outside
Interior area
- Total interior livable area: 4,253 sqft
Property
Parking
- Total spaces: 3
- Parking features: Attached, Garage Door Opener, Garage Faces Front, Garage Faces Side, Guest, Interior Access
- Attached garage spaces: 3
Features
- Stories: 2
- Exterior features: Balcony
- Has private pool: Yes
- Pool features: In Ground, Community, Possible Pool Site, Gas Heat, Sport, Lap
Lot
- Size: 0.29 Acres
- Features: Auto Sprinkler F&R, Close to Clubhouse, Corner Lot, Court, Curb(s)/Gutter(s), Dead End, Shape Regular
Details
- Parcel number: 118530001000
- Zoning description: RD
- Special conditions: Standard
- Other equipment: Audio/Video Prewired
Construction
Type & style
- Home type: SingleFamily
- Property subtype: Single Family Residence
Materials
- Metal, Ceiling Insulation, Concrete, Stone, Floor Insulation, Stucco, Wall Insulation, Wood
- Foundation: Concrete, Slab
- Roof: Tile
Condition
- Year built: 2018
Details
- Builder name: Lennar Homes
Utilities & green energy
- Sewer: Public Sewer
- Water: Meter on Site, Water District, Public
- Utilities for property: Cable Available, Public, DSL Available, Solar, Electric, Underground Utilities, Internet Available, Natural Gas Connected
Green energy
- Energy generation: Solar
Community & HOA
HOA
- Has HOA: Yes
- Amenities included: Barbecue, Playground, Pool, Clubhouse, Dog Park, Recreation Room, Recreation Facilities, Fitness Center, Gym, Park
- Services included: Security, Pool
- HOA fee: $142 monthly
Location
- Region: El Dorado Hills
Financial & listing details
- Price per square foot: $296/sqft
- Tax assessed value: $1,310,903
- Date on market: 7/3/2025
- Road surface type: Asphalt, Paved
Price history
| Date | Event | Price |
|---|---|---|
| 5/16/2024 | Sold | $1,260,000+0.8%$296/sqft |
Source: MetroList Services of CA #224039998 Report a problem | ||
| 5/7/2024 | Pending sale | $1,250,000$294/sqft |
Source: MetroList Services of CA #224039998 Report a problem | ||
| 4/23/2024 | Listed for sale | $1,250,000+41.1%$294/sqft |
Source: MetroList Services of CA #224039998 Report a problem | ||
| 9/25/2019 | Sold | $886,000-1.6%$208/sqft |
Source: MetroList Services of CA #19054840 Report a problem | ||
| 8/28/2019 | Pending sale | $899,999$212/sqft |
Source: Place One #19054840 Report a problem | ||
| 8/5/2019 | Listed for sale | $899,999+16.1%$212/sqft |
Source: Place One #19054840 Report a problem | ||
| 6/20/2018 | Sold | $775,500$182/sqft |
Source: Public Record Report a problem | ||
Public tax history
| Year | Property taxes | Tax assessment |
|---|---|---|
| 2026 | -- | $1,310,903 +2% |
| 2025 | $16,623 +26.2% | $1,285,200 +35.3% |
| 2024 | $13,168 +2.4% | $949,848 +2% |
| 2023 | $12,855 +1.2% | $931,224 +2% |
| 2022 | $12,697 +1% | $912,965 +2% |
| 2021 | $12,572 +1.5% | $895,065 +1% |
| 2020 | $12,390 +6.4% | $885,888 +13.8% |
| 2019 | $11,644 +147.8% | $778,781 +520.9% |
| 2018 | $4,698 +2.1% | $125,430 +2% |
| 2017 | $4,601 +1.9% | $122,971 +2% |
| 2016 | $4,516 +2% | $120,560 +1.5% |
| 2015 | $4,429 +21.2% | $118,750 +132.5% |
| 2014 | $3,653 | $51,068 +0.5% |
| 2013 | -- | $50,838 +4% |
| 2012 | -- | $48,865 |
| 2011 | -- | $48,865 +0.8% |
| 2010 | -- | $48,500 -69.8% |
| 2009 | -- | $160,650 +2% |
| 2008 | -- | $157,500 |
Find assessor info on the county website
Neighborhood: 95762
Nearby homes
- $1,240,6005 bd5 ba4k sqft600 Plunkett Creek Ct, El Dorado Hills, CA 95762Off Market
- $1,021,0004 bd4 ba2.8k sqft2316 Keystone Dr, El Dorado Hills, CA 95762Off Market
- $1,054,4004 bd2 ba3.1k sqft2310 Keystone Dr, El Dorado Hills, CA 95762Off Market
- $1,199,1004 bd3 ba2.7k sqft610 Plunkett Creek Ct, El Dorado Hills, CA 95762Off Market
- $1,275,0004 bd4 ba2.7k sqft2322 Keystone Dr, El Dorado Hills, CA 95762Sold
- $1,034,7004 bd2 ba2.4k sqft501 Chesterbrook Ct, El Dorado Hills, CA 95762Off Market
- $1,075,0003 bd3 ba3.1k sqft2297 Keystone Dr, El Dorado Hills, CA 95762Sold
- $1,328,5004 bd4 ba2.9k sqft2328 Keystone Dr, El Dorado Hills, CA 95762Sold
Nearby schools
GreatSchools rating
- 8/10William Brooks Elementary SchoolGrades: K-5Distance: 3.4 mi
- 8/10Camerado Springs Middle SchoolGrades: 6-8Distance: 3.1 mi
- 9/10Ponderosa High SchoolGrades: 9-12Distance: 6.4 mi
Get a cash offer in 3 minutes
Find out how much your home could sell for in as little as 3 minutes with a no-obligation cash offer.
Estimated market value
$1,344,200
Get a cash offer in 3 minutes
Find out how much your home could sell for in as little as 3 minutes with a no-obligation cash offer.
Estimated market value
$1,344,200
- California
- El Dorado County
- El Dorado Hills
- 95762
- 601 Plunkett Creek Ct
