Sellers loan is FHA Assumable, per sellers lender. Contact listing agent for lenders contact information. Welcome to 601 Primrose Lane, a beautiful home in a highly desired community in Tipp City. The kitchen is fully equipped with newer appliances and granite countertop island. Adjacent to the kitchen, the formal dining room is perfect for making every meal a special occasion. A spacious living room is centered around an inviting fireplace. Adjacent to the living room, French doors lead to a space perfect for a den or home office. A separated family room also awaits, providing an ideal space for leisure. The downstairs level features new Premium Luxury Vinyl 'Shaw' flooring installed in 2022 along with a newly updated half bath. Step outside onto the back patio and enjoy relaxing in the hot tub with the privacy of a fully fenced backyard. The outdoor area offers ample space for recreation, gardening, pets and enjoying the beauty of nature with landscape lighting. A custom-built shed provides practical storage. Upstairs you'll find a master suite with its own bathroom, a soaking tub, dual vanities, and a glass-enclosed shower along with a walk-in closet. Three additional bedrooms with large windows flood each room with natural light. Each has ample closet space and share a large bathroom complete with tub/shower and dual vanities. Additionally upstairs, you will find a very unique climate controlled room added in 2022 providing an additional 200+/- sq. ft. that can be used for a kids playroom, den or office. A new 'Trane' Heating & air unit was installed in 2020. New GE Refrigerator in 2022 and a built in oven in 2020. The 3 car garage is approx. 610 +/- sq. ft. with attic storage above and equipped with 2- 220 amp service plugs perfect for a large air compressor or welder. New roof in 2013, blown insulation and exhaust fan. With its well-designed interior, inviting outdoor spaces, and strategic location, this is an opportunity for modern living with convenience.
Sold for $463,900
$463,900
601 Primrose Ln, Tipp City, OH 45371
4beds
3,150sqft
Single Family Residence
Built in 1994
0.46 Acres Lot
$506,000 Zestimate®
$147/sqft
$3,016 Estimated rent
Home value
$506,000
$481,000 - $531,000
$3,016/mo
Zestimate® history
Owner options
List your home for rent
$3,016/mo
Rent Zestimate®
Find your next renter with Zillow Rental Manager. Plus, with online applications, you can quickly screen prospective tenants – for free.
$3,016/mo
Rent Zestimate®
Refinance and save
$2,900/mo
Est. payment
Refinancing to a lower rate could help reduce your monthly payments and save thousands over the life of the loan.
$2,900/mo
Est. payment
Explore your selling options
Work with a Zillow partner agent
Leverage their expertise and Zillow's premium Showcase listings to get your home seen by more buyers.
Get startedList with your own agent
Get your home in front of millions of buyers by listing it on Zillow.
Learn how to do itSell it yourself
Take full control of how buyers see your home on Zillow by listing For Sale by Owner (FSBO).
List your homeWhat's special
Zillow last checked:
Listing updated:
Listed by:
Travis Kenton (217)285-9000,
Whitetail Properties Real Est
Bought with:
Travis Kenton, 2021007786
Whitetail Properties Real Est
Source: DABR MLS,MLS#: 896146 Originating MLS: Dayton Area Board of REALTORS
Originating MLS: Dayton Area Board of REALTORSFacts & features
Interior
Bedrooms & bathrooms
- Bedrooms: 4
- Bathrooms: 3
- Full bathrooms: 2
- 1/2 bathrooms: 1
- Main level bathrooms: 1
Bedroom
- Level: Second
- Dimensions: 18 x 12
Bedroom
- Level: Second
- Dimensions: 13 x 11
Bedroom
- Level: Second
- Dimensions: 13 x 12
Bedroom
- Level: Second
- Dimensions: 11 x 13
Heating
- Forced Air, Natural Gas
Cooling
- Central Air
Appliances
- Included: Built-In Oven, Cooktop, Dishwasher, Refrigerator, Water Softener, Gas Water Heater
Features
- Hot Tub/Spa, Kitchen Island, Kitchen/Family Room Combo, Laminate Counters, Walk-In Closet(s)
- Windows: Double Pane Windows
- Has fireplace: Yes
- Fireplace features: Gas, Glass Doors
Interior area
- Total structure area: 3,150
- Total interior livable area: 3,150 sqft
Property
Parking
- Total spaces: 3
- Parking features: Attached, Garage, Garage Door Opener
- Attached garage spaces: 3
Features
- Levels: Two
- Stories: 2
- Patio & porch: Patio, Porch
- Exterior features: Fence, Porch, Patio, Storage
Lot
- Size: 0.46 Acres
- Dimensions: 170 x 130
Details
- Additional structures: Shed(s)
- Parcel number: G15022020
- Zoning: Residential
- Zoning description: Residential
Construction
Type & style
- Home type: SingleFamily
- Property subtype: Single Family Residence
Materials
- Brick, Shingle Siding
- Foundation: Slab
Condition
- Year built: 1994
Utilities & green energy
- Electric: 220 Volts in Garage
- Water: Public
- Utilities for property: Natural Gas Available, Sewer Available, Water Available
Community & HOA
Community
- Security: Smoke Detector(s)
HOA
- Has HOA: No
Location
- Region: Tipp City
Financial & listing details
- Price per square foot: $147/sqft
- Tax assessed value: $432,900
- Annual tax amount: $6,327
- Date on market: 8/11/2023
- Listing terms: Assumable,Conventional
Price history
| Date | Event | Price |
|---|---|---|
| 12/22/2023 | Sold | $463,900$147/sqft |
Source:  DABR MLS #896146 Report a problem DABR MLS #896146 Report a problem | ||
| 10/30/2023 | Pending sale | $463,900$147/sqft |
Source:  WRIST #1027069 Report a problem WRIST #1027069 Report a problem | ||
| 10/13/2023 | Price change | $463,900-2.3%$147/sqft |
Source: WRIST #1027069 Report a problem | ||
| 10/2/2023 | Price change | $474,900-1.1%$151/sqft |
Source: WRIST #1027069 Report a problem | ||
| 9/17/2023 | Price change | $480,000-0.8%$152/sqft |
Source: WRIST #1027069 Report a problem | ||
| 9/12/2023 | Price change | $484,000-0.5%$154/sqft |
Source: WRIST #1027069 Report a problem | ||
| 9/5/2023 | Price change | $486,500-0.5%$154/sqft |
Source: WRIST #1027069 Report a problem | ||
| 8/28/2023 | Price change | $489,000-1%$155/sqft |
Source: WRIST #1027069 Report a problem | ||
| 8/21/2023 | Price change | $494,000-1%$157/sqft |
Source: WRIST #1027069 Report a problem | ||
| 8/12/2023 | Listed for sale | $499,000+24.8%$158/sqft |
Source: WRIST #1027069 Report a problem | ||
| 11/15/2021 | Sold | $400,000-5.9%$127/sqft |
Source: Public Record Report a problem | ||
| 10/4/2021 | Contingent | $424,900$135/sqft |
Source: WRIST #1013484 Report a problem | ||
| 9/11/2021 | Listed for sale | $424,900+57.4%$135/sqft |
Source: WRIST #1013484 Report a problem | ||
| 3/25/2014 | Sold | $270,000-3.5%$86/sqft |
Source: Public Record Report a problem | ||
| 2/28/2014 | Pending sale | $279,900$89/sqft |
Source: Coldwell Banker Heritage Realtors #567254 Report a problem | ||
| 9/28/2013 | Listed for sale | $279,900+536.1%$89/sqft |
Source: Coldwell Banker Heritage Realtors #567254 Report a problem | ||
| 9/28/1994 | Sold | $44,000$14/sqft |
Source: Public Record Report a problem | ||
Public tax history
| Year | Property taxes | Tax assessment |
|---|---|---|
| 2025 | $6,327 +9.1% | $151,520 +30.1% |
| 2024 | $5,797 +14.7% | $116,450 |
| 2023 | $5,053 -4.4% | $116,450 |
| 2022 | $5,284 +8.8% | $116,450 +20% |
| 2021 | $4,857 -1.2% | $97,060 |
| 2020 | $4,917 -0.9% | $97,060 |
| 2019 | $4,961 -1% | $97,060 +6% |
| 2018 | $5,014 -0.4% | $91,530 |
| 2017 | $5,032 +3.5% | $91,530 |
| 2016 | $4,864 +11.3% | $91,530 +8% |
| 2015 | $4,368 | $84,740 |
| 2014 | $4,368 -0.5% | $84,740 |
| 2013 | $4,390 +5.4% | $84,740 -8.2% |
| 2012 | $4,165 -0.2% | $92,260 |
| 2011 | $4,172 +2.4% | $92,260 |
| 2010 | $4,073 -6.8% | $92,260 -7.6% |
| 2009 | $4,370 +7.7% | $99,860 |
| 2008 | $4,056 -33.3% | $99,860 |
| 2007 | $6,079 +0.3% | -- |
| 2006 | $6,060 +11.5% | -- |
| 2005 | $5,436 +0% | -- |
| 2004 | $5,435 +1.6% | -- |
| 2003 | $5,350 | -- |
| 2002 | $5,350 +0.8% | -- |
| 2001 | $5,307 +11% | -- |
| 2000 | $4,781 | -- |
Find assessor info on the county website
Neighborhood: 45371
Nearby homes
- $459,8003 bd3 ba2.5k sqft609 Primrose Ln, Tipp City, OH 45371Off Market
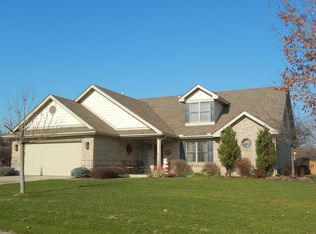
- $437,6003 bd2 ba2.4k sqft587 Primrose Ln, Tipp City, OH 45371Off Market
- $577,5004 bd2 ba3.7k sqft740 Columbine Ct, Tipp City, OH 45371Off Market

- $578,8004 bd4 ba4.4k sqft745 Columbine Ct, Tipp City, OH 45371Off Market
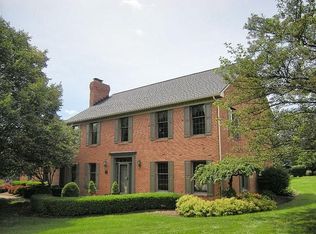
- $471,5004 bd2 ba2.6k sqft617 Primrose Ln, Tipp City, OH 45371Off Market
- $575,1004 bd4 ba4k sqft575 Primrose Ln, Tipp City, OH 45371Off Market
- $563,4005 bd4 ba2.8k sqft400 Burr Oak Dr, Tipp City, OH 45371Off Market
- $470,7004 bd3 ba2.8k sqft606 Primrose Ln, Tipp City, OH 45371Off Market
Nearby schools
GreatSchools rating
- NABroadway Elementary SchoolGrades: K-2Distance: 0.8 mi
- 8/10Tippecanoe Middle SchoolGrades: 6-8Distance: 1.6 mi
- 8/10Tippecanoe High SchoolGrades: 9-12Distance: 2.5 mi
Schools provided by the listing agent
- District: Tipp City
Source: DABR MLS. This data may not be complete. We recommend contacting the local school district to confirm school assignments for this home.
Get a cash offer in 3 minutes
Find out how much your home could sell for in as little as 3 minutes with a no-obligation cash offer.
Estimated market value
$506,000
Get a cash offer in 3 minutes
Find out how much your home could sell for in as little as 3 minutes with a no-obligation cash offer.
Estimated market value
$506,000
- Ohio
- Miami County
- Tipp City
- 45371
- 601 Primrose Ln
Nearby cities
Nearby zip codes
Other Tipp City Topics
