Skip main navigation
Sold for $440,000
  • $440,000

    601 Prince William Drive, Elizabeth City, NC 27909

    4beds
    2,600sqft
    Single Family Residence
    Built in 2016
    0.74 Acres Lot
    $438,300 Zestimate®
    $169/sqft
    $2,787 Estimated rent

    Home value

    $438,300

    Estimated sales range

    Not available

    $2,787/mo

    Zestimate® history
    Loading
    Loading...

    Owner options

    List your home for rent

    $2,787/mo

    Rent Zestimate®

    Find your next renter with Zillow Rental Manager. Plus, with online applications, you can quickly screen prospective tenants – for free.

    Learn more

    $2,787/mo

    Rent Zestimate®

    Refinance and save

    $2,967/mo

    Est. payment

    Refinancing to a lower rate could help reduce your monthly payments and save thousands over the life of the loan.

    See today's rates

    $2,967/mo

    Est. payment

    Explore your selling options

    Work with a Zillow partner agent

    Leverage their expertise and Zillow's premium Showcase listings to get your home seen by more buyers.

    Get started

    List with your own agent

    Get your home in front of millions of buyers by listing it on Zillow.

    Learn how to do it

    Sell it yourself

    Take full control of how buyers see your home on Zillow by listing For Sale by Owner (FSBO).

    List your home

    What's special

    Thoughtful layoutGenerous room sizesVersatile bonus roomDesirable corner lotSpacious beautyAmple closets
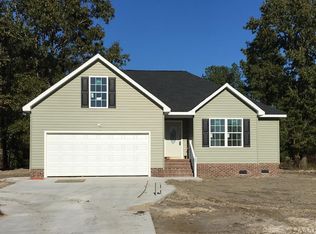
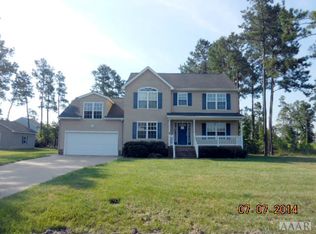
    Back on the market at no fault of the sellers!!! This spacious beauty is a steal!!! Situated on a desirable corner lot, 601 Prince William Drive offers an abundance of space designed for comfortable living and easy organization. This 4-bedroom, 3.5-bath home features all bedrooms conveniently located on the second level, providing privacy from the main living areas. The main floor includes a versatile bonus room, perfect for a playroom, media room, or additional living space. The owner's suite includes an added office, ideal for working from home or a quiet retreat. Generous room sizes, ample closets, and a thoughtful layout make staying organized effortless. Natural gas is connected to the home, and a tankless water heater adds efficiency and on-demand hot water. This home delivers the space, flexibility, and functionality families need!!

    Zillow last checked:

    Listing updated:

    Listed by:

    Christina Rountree 252-380-1661,

    Water Street Real Estate Group

    Bought with:

    Jessica Haynes, 359953

    Keller Williams Capital Properties

    Source: Hive MLS,MLS#: 100552370MLS LogoOriginating MLS: Albemarle Area Association of REALTORS

    Facts & features

    Interior

    Bedrooms & bathrooms
    • Bedrooms: 4
    • Bathrooms: 4
    • Full bathrooms: 3
    • 1/2 bathrooms: 1
    Rooms
    • Room types: Living Room, Dining Room, Bonus Room, Bedroom 1, Bedroom 2, Bedroom 3, Bedroom 4, Laundry
    Heating
    • Fireplace(s), Natural Gas
    Cooling
    • Central Air
    Appliances
    • Included: Built-In Microwave, Refrigerator, Dishwasher, Electric Range
    • Laundry: Laundry Room
    Features
    • Pantry, Gas Log
    • Basement: None
    • Has fireplace: Yes
    • Fireplace features: Gas Log
    Interior area
    • Total structure area: 2,600
    • Total interior livable area: 2,600 sqft

    Property

    Parking
    • Total spaces: 2
    • Parking features: Concrete
    • Attached garage spaces: 2
    Features
    • Levels: Two
    • Patio & porch: Covered, Screened
    • Fencing: Back Yard,Wood
    • Has view: Yes
    • View description: See Remarks
    • Frontage type: See Remarks
    Lot
    • Size: 0.74 Acres
    • Dimensions: 161 x 367 x 165 x 209
    Details
    • Parcel number: 8902 703138
    • Zoning: R25
    • Special conditions: Standard

    Construction

    Type & style
    • Home type: SingleFamily
    • Property subtype: Single Family Residence
    Materials
    • Vinyl Siding, Wood Frame
    • Foundation: Crawl Space
    • Roof: Architectural Shingle
    Condition
    • New construction: No
    • Year built: 2016

    Utilities & green energy

    • Sewer: Septic Tank
    • Water: Public
    • Utilities for property: Water Connected

    Community & HOA

    Community
    • Subdivision: Queenswood
    HOA
    • Has HOA: Yes
    • Amenities included: Maintenance Common Areas
    • HOA fee: $350 annually
    • HOA name: Shelly Burdan
    • HOA phone: 252-339-0207
    Location
    • Region: Elizabeth City

    Financial & listing details

    • Price per square foot: $169/sqft
    • Tax assessed value: $294,500
    • Annual tax amount: $1,969
    • Date on market: 3/31/2026
    • Cumulative days on market: 45 days
    • Listing agreement: Exclusive Right To Sell
    • Listing terms: Cash,Conventional,FHA,USDA Loan,VA Loan
    • Road surface type: Paved

    Price history

    DateEventPrice
    5/6/2026Sold$440,000+3.5%$169/sqft
    Source: Hive MLS #100552370 Report a problem
    4/9/2026Contingent$425,000$163/sqft
    Source: Hive MLS #100552370 Report a problem
    3/31/2026Listed for sale$425,000$163/sqft
    Source: Hive MLS #100552370 Report a problem
    3/7/2026Contingent$425,000$163/sqft
    Source: Hive MLS #100552370 Report a problem
    2/2/2026Listed for sale$425,000$163/sqft
    Source: Hive MLS #100552370 Report a problem
    11/29/2025Listing removed$425,000$163/sqft
    Source: Hive MLS #100541572 Report a problem
    11/17/2025Listed for sale$425,000$163/sqft
    Source: Hive MLS #100541572 Report a problem
    10/23/2025Listing removed$425,000$163/sqft
    Source: REIN Inc. #10606266 Report a problem
    9/16/2025Listed for sale$425,000+0.5%$163/sqft
    Source: Hive MLS #100530879 Report a problem
    3/13/2025Sold$422,700+3.1%$163/sqft
    Source: Hive MLS #100489194 Report a problem
    2/26/2025Pending sale$410,000$158/sqft
    Source: Hive MLS #100489194 Report a problem
    2/21/2025Listed for sale$410,000+55.9%$158/sqft
    Source: Hive MLS #100489196 Report a problem
    7/29/2016Sold$262,917$101/sqft
    Source: Public Record Report a problem

    Public tax history

    YearProperty taxesTax assessment
    2024$1,970 $294,500
    2023$1,970 $294,500
    2022$1,970 +5.7%$294,500 +31.9%
    2021$1,863 $223,300
    2020-- $223,300
    2019-- $223,300
    2018-- $223,300
    2017-- $223,300 +585%
    2016-- $32,600
    2014-- $32,600 +4.2%
    2013-- $31,300
    2012-- $31,300
    Find assessor info on the county website

    Neighborhood: 27909

    Nearby schools

    GreatSchools rating
    Schools provided by the listing agent
    • Elementary: Central Elementary
    • Middle: River Road Middle School
    • High: Northeastern High School

    Source: Hive MLS. This data may not be complete. We recommend contacting the local school district to confirm school assignments for this home.

    Get pre-qualified for a loan
    At Zillow Home Loans, we can pre-qualify you in as little as 5 minutes with no impact to your credit score.

    An equal housing lender. NMLS #10287.

    Sell for more on Zillow
    Get a Zillow Showcase℠ listing at no additional cost and you could sell for .
    $438,300
    2% more
    +$8,766
    With Zillow Showcase(estimated)
    $447,066