COME SEE THIS LUXURIOUS AND MODERN FINISHES HOME, MAKE THIS YOUR DREAM HOME, WITH ZERO OR 3% DOWN WITH 7,500 FOR CLOSING COST HELP FOR QUALIFING BUYERS!!!!!!!! Custom Build home with Gorgeous White Oak wood floors throughout open concept layout. Elevated Kitchen features an oversized waterfall island with quartz countertops with leather finish and Jennair appliances. Property is illuminated by nature lighting throughout, thanks to vast number of windows, private courtyard, and skylights. Primary Suite located on first floor with Spa-like steam shower and freestanding tub. Second floor living space features wet bar and doors leading to a massive wraparound balcony overlooking the private grounds. All bedrooms have their own private ensuite. Stairs on second-level lead to oversized roof terrace with turf surface. ALL PLUMBING, ELECTRICAL, AND STRUCTURAL ARE 3 YEARS. ALL BUILD IN APPLIANCES WILL STAY WITH PROPERTY. COME AND SEE THIS BEAUTIFUL CUSTOM HOME.
Sold
Price Unknown
601 Ray Andra Dr, Desoto, TX 75115
4beds
4,375sqft
Single Family Residence
Built in 1962
0.34 Acres Lot
$774,700 Zestimate®
$--/sqft
$3,738 Estimated rent
Home value
$774,700
$705,000 - $852,000
$3,738/mo
Zestimate® history
Owner options
List your home for rent
$3,738/mo
Rent Zestimate®
Find your next renter with Zillow Rental Manager. Plus, with online applications, you can quickly screen prospective tenants – for free.
$3,738/mo
Rent Zestimate®
Refinance and save
Refinancing to a lower rate could help reduce your monthly payments and save thousands over the life of the loan.
Explore your selling options
Work with a Zillow partner agent
Leverage their expertise and Zillow's premium Showcase listings to get your home seen by more buyers.
Get startedList with your own agent
Get your home in front of millions of buyers by listing it on Zillow.
Learn how to do itSell it yourself
Take full control of how buyers see your home on Zillow by listing For Sale by Owner (FSBO).
List your homeWhat's special
Private courtyardMassive wraparound balconyTurf surfaceOversized roof terraceJennair appliancesWhite oak wood floorsPrivate ensuite
Zillow last checked:
Listing updated:
Listed by:
Vera Vasquez 0482924 214-282-4663,
RE/MAX DFW Associates 214-523-3300
Bought with:
Non-Mls Member
NON MLS
Source: NTREIS,MLS#: 20687084
Facts & features
Interior
Bedrooms & bathrooms
- Bedrooms: 4
- Bathrooms: 6
- Full bathrooms: 4
- 1/2 bathrooms: 2
Primary bedroom
- Features: Closet Cabinetry, Cedar Closet(s), Dual Sinks, Double Vanity, En Suite Bathroom, Garden Tub/Roman Tub, Separate Shower, Steam Shower, Walk-In Closet(s)
- Level: First
- Dimensions: 17 x 16
Bedroom
- Features: Built-in Features, En Suite Bathroom
- Level: Second
- Dimensions: 13 x 20
Bedroom
- Features: Closet Cabinetry, Ceiling Fan(s), En Suite Bathroom
- Level: Second
- Dimensions: 14 x 20
Primary bathroom
- Features: Built-in Features, Closet Cabinetry, Double Vanity, En Suite Bathroom, Granite Counters, Garden Tub/Roman Tub, Stone Counters, Separate Shower, Steam Shower
- Level: First
- Dimensions: 0 x 0
Other
- Features: Built-in Features, Ceiling Fan(s), Granite Counters, Jetted Tub, Separate Shower
- Level: First
- Dimensions: 20 x 18
Kitchen
- Features: Breakfast Bar, Built-in Features, Butler's Pantry, Kitchen Island, Pantry, Pot Filler, Stone Counters, Walk-In Pantry
- Level: First
- Dimensions: 0 x 0
Living room
- Features: Built-in Features, Fireplace
- Level: First
- Dimensions: 0 x 0
Office
- Features: Ceiling Fan(s), Other
- Level: First
- Dimensions: 15 x 12
Appliances
- Included: Some Gas Appliances, Built-In Refrigerator, Double Oven, Dishwasher, Gas Cooktop, Disposal, Gas Oven, Gas Range, Ice Maker, Plumbed For Gas, Refrigerator, Tankless Water Heater, Vented Exhaust Fan, Wine Cooler
Features
- Built-in Features, Cedar Closet(s), Decorative/Designer Lighting Fixtures, Granite Counters, In-Law Floorplan, Kitchen Island, Multiple Master Suites, Open Floorplan, Pantry, Cable TV, Vaulted Ceiling(s), Natural Woodwork, Walk-In Closet(s)
- Windows: Skylight(s)
- Has basement: No
- Number of fireplaces: 1
- Fireplace features: Gas
Interior area
- Total interior livable area: 4,375 sqft
Property
Parking
- Total spaces: 2
- Parking features: Garage, Garage Door Opener
- Attached garage spaces: 2
Features
- Levels: Two
- Stories: 2
- Patio & porch: Covered
- Pool features: None
Lot
- Size: 0.34 Acres
Details
- Parcel number: 20075500040090000
Construction
Type & style
- Home type: SingleFamily
- Architectural style: Detached
- Property subtype: Single Family Residence
Materials
- Other, Rock, Stone, Stucco
Condition
- Year built: 1962
Utilities & green energy
- Sewer: Public Sewer
- Water: Public
- Utilities for property: Sewer Available, Water Available, Cable Available
Community & HOA
Community
- Subdivision: Northwest Estates
HOA
- Has HOA: No
Location
- Region: Desoto
Financial & listing details
- Tax assessed value: $827,820
- Annual tax amount: $10,562
- Date on market: 7/31/2024
- Cumulative days on market: 283 days
Price history
| Date | Event | Price |
|---|---|---|
| 7/2/2025 | Sold | -- |
Source: NTREIS #20687084 Report a problem | ||
| 5/20/2025 | Pending sale | $769,990$176/sqft |
Source: NTREIS #20687084 Report a problem | ||
| 5/16/2025 | Contingent | $769,990$176/sqft |
Source: NTREIS #20687084 Report a problem | ||
| 1/29/2025 | Price change | $769,990-3.8%$176/sqft |
Source: NTREIS #20687084 Report a problem | ||
| 1/4/2025 | Listed for sale | $799,999$183/sqft |
Source: NTREIS #20687084 Report a problem | ||
| 12/27/2024 | Contingent | $799,999$183/sqft |
Source: NTREIS #20687084 Report a problem | ||
| 12/6/2024 | Price change | $799,999-3.4%$183/sqft |
Source: NTREIS #20687084 Report a problem | ||
| 9/30/2024 | Listed for sale | $827,850$189/sqft |
Source: NTREIS #20687084 Report a problem | ||
| 9/19/2024 | Listing removed | $827,850$189/sqft |
Source: NTREIS #20687084 Report a problem | ||
| 7/31/2024 | Listed for sale | $827,850-2.6%$189/sqft |
Source: NTREIS #20687084 Report a problem | ||
| 8/28/2023 | Sold | -- |
Source: NTREIS #20397128 Report a problem | ||
| 8/18/2023 | Pending sale | $850,000$194/sqft |
Source: NTREIS #20397128 Report a problem | ||
| 8/12/2023 | Contingent | $850,000$194/sqft |
Source: NTREIS #20397128 Report a problem | ||
| 8/2/2023 | Listed for sale | $850,000$194/sqft |
Source: NTREIS #20397128 Report a problem | ||
| 8/1/2023 | Listing removed | -- |
Source: NTREIS #20251385 Report a problem | ||
| 7/27/2023 | Price change | $850,000-4.4%$194/sqft |
Source: NTREIS #20251385 Report a problem | ||
| 5/12/2023 | Price change | $889,000-10.1%$203/sqft |
Source: NTREIS #20251385 Report a problem | ||
| 2/3/2023 | Listed for sale | $989,000+1%$226/sqft |
Source: NTREIS #20251385 Report a problem | ||
| 1/9/2023 | Listing removed | $979,000$224/sqft |
Source: NTREIS #20164254 Report a problem | ||
| 11/15/2022 | Price change | $979,000-1%$224/sqft |
Source: NTREIS #20164254 Report a problem | ||
| 9/15/2022 | Listed for sale | $989,000+394.5%$226/sqft |
Source: NTREIS #20164254 Report a problem | ||
| 5/7/2019 | Listing removed | $200,000$46/sqft |
Source: JP and Associates Southlake #14049951 Report a problem | ||
| 4/16/2019 | Pending sale | $200,000$46/sqft |
Source: JP and Associates Southlake #14049951 Report a problem | ||
| 4/1/2019 | Price change | $200,000-2.4%$46/sqft |
Source: JP and Associates Southlake #14049951 Report a problem | ||
| 3/24/2019 | Listed for sale | $205,000+2.5%$47/sqft |
Source: JP and Associates Southlake #14049951 Report a problem | ||
| 12/1/2018 | Listing removed | $199,990$46/sqft |
Source: JP and Associates Southlake #13880880 Report a problem | ||
| 9/24/2018 | Listed for sale | $199,990$46/sqft |
Source: JP and Associates Southlake #13880880 Report a problem | ||
Public tax history
| Year | Property taxes | Tax assessment |
|---|---|---|
| 2025 | $20,234 +7.1% | $827,820 |
| 2024 | $18,901 +79% | $827,820 +80.5% |
| 2023 | $10,562 +3.5% | $458,580 +13.6% |
| 2022 | $10,208 +83.8% | $403,580 +96.7% |
| 2021 | $5,554 -1.1% | $205,200 +4.9% |
| 2020 | $5,616 +27.1% | $195,660 +27.3% |
| 2019 | $4,421 +0.3% | $153,680 |
| 2018 | $4,407 +26.6% | $153,680 +27.4% |
| 2017 | $3,482 +319.5% | $120,610 +7.7% |
| 2016 | $830 +8.5% | $112,030 +20.1% |
| 2015 | $765 | $93,310 +10.3% |
| 2014 | $765 | $84,620 |
| 2013 | -- | -- |
| 2012 | -- | -- |
| 2011 | -- | -- |
| 2010 | -- | -- |
| 2009 | -- | -- |
| 2008 | -- | -- |
| 2007 | -- | -- |
| 2005 | -- | -- |
| 2004 | -- | -- |
| 2003 | -- | -- |
| 2002 | -- | -- |
| 2001 | -- | -- |
Find assessor info on the county website
Neighborhood: 75115
Nearby homes
- $278,3004 bd2 ba2.1k sqft603 Ray Andra Dr, Desoto, TX 75115Off Market
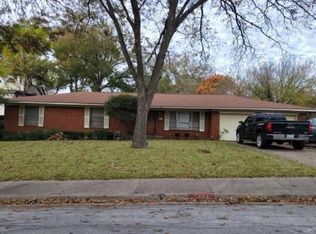
- $568,4005 bd3 ba3.4k sqft335 Spinner Rd, Desoto, TX 75115Off Market
- $--5 bd3 ba2.3k sqft605 Ray Andra Dr, Desoto, TX 75115Sold

- $305,7004 bd2 ba1.7k sqft600 Ray Andra Dr, Desoto, TX 75115Off Market
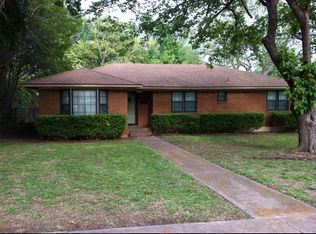
- $281,1004 bd2 ba1.7k sqft602 Ray Andra Dr, Desoto, TX 75115Off Market
- $280,2003 bd2 ba1.6k sqft602 Misty Glen Dr, Desoto, TX 75115Off Market
- $383,9003 bd2 ba2.3k sqft334 Spinner Rd, Desoto, TX 75115Off Market
- $232,1003 bd2 ba1.4k sqft604 Ray Andra Dr, Desoto, TX 75115Off Market
Nearby schools
GreatSchools rating
- NACockrell Hill Elementary SchoolGrades: K-2Distance: 2 mi
- 2/10Desoto West Middle SchoolGrades: 6-8Distance: 0.6 mi
- 3/10Desoto High SchoolGrades: 9-12Distance: 1.3 mi
Schools provided by the listing agent
- Elementary: Cockrell Hill
- Middle: Desoto West
- High: Desoto
- District: Desoto ISD
Source: NTREIS. This data may not be complete. We recommend contacting the local school district to confirm school assignments for this home.
Get a cash offer in 3 minutes
Find out how much your home could sell for in as little as 3 minutes with a no-obligation cash offer.
Estimated market value
$774,700
Get a cash offer in 3 minutes
Find out how much your home could sell for in as little as 3 minutes with a no-obligation cash offer.
Estimated market value
$774,700
- Texas
- Dallas County
- Desoto
- 75115
- 601 Ray Andra Dr
Nearby cities
Nearby neighborhoods
Nearby zip codes
Other Desoto Topics
