Welcome to Bridgewater 414, located in desired Litchfield By The Sea in Pawleys Island, SC. This fully furnished 2 bedroom/ 2 full bathroom condo has views of the beach, ocean, and Bridgewater Common Areas from the 5' x 19' covered balcony, great room, dining area, and kitchen. This floor plan is unique and boasts a larger floor plan (over 1200 heated square feet) than the other 2 bedroom floor plans in Bridgewater. Large great room with a sofa bed, flat screen television, and an additional sitting area. Master bedroom with a king bed and dual closets. Plantation Shutters and flat screen televisions in both bedrooms. Fully equipped kitchen with a breakfast bar and dining area with table that seats 8. Luxury Vinyl Plank Flooring throughout and a washer and dryer. Bridgewater offers many amenities for the owners and guests. Outdoor common area with pool, lazy river, hot tub, kiddy pool, and plenty of seating. Indoor pool and hot tub, exercise room, conference room, and many different sitting areas throughout the property. Also, easy access to the beach that is handicapped accessible. Litchfield By The Sea is a gated community with 24 hour security. Other amenities to include Tennis & Pickleball Courts, walking & biking trails, fishing areas, floating crab dock, and owner's clubhouse with exterior decking, bathrooms, and additional beach access points. Litchfield By The Sea is close to area restaurants, night life, shopping, The Waccamaw Neck Bikeway, and many championship golf courses. Litchfield By The Sea is minutes from Murrells Inlet, The Seafood Capital of SC, 17 miles to Myrtle Beach, 13 miles to Georgetown, and 70 miles to Historic Charleston. Make your appointment today to view Bridgewater 414 and make it your primary home, 2nd home, or rental investment property. 3D Tour is available online.
Sold for $569,000
$569,000
601 Retreat Beach Circle #414, Pawleys Island, SC 29585
2beds
1,200sqft
Condominium
Built in 1995
-- sqft lot
$568,800 Zestimate®
$474/sqft
$1,669 Estimated rent
Home value
$568,800
$535,000 - $609,000
$1,669/mo
Zestimate® history
Owner options
List your home for rent
$1,669/mo
Rent Zestimate®
Find your next renter with Zillow Rental Manager. Plus, with online applications, you can quickly screen prospective tenants – for free.
$1,669/mo
Rent Zestimate®
Refinance and save
$5,013/mo
Est. payment
Refinancing to a lower rate could help reduce your monthly payments and save thousands over the life of the loan.
$5,013/mo
Est. payment
Explore your selling options
Work with a Zillow partner agent
Leverage their expertise and Zillow's premium Showcase listings to get your home seen by more buyers.
Get startedList with your own agent
Get your home in front of millions of buyers by listing it on Zillow.
Learn how to do itSell it yourself
Take full control of how buyers see your home on Zillow by listing For Sale by Owner (FSBO).
List your homeWhat's special
Plantation shuttersAdditional beach access pointsAdditional sitting areaConference roomWalking and biking trailsExercise roomWasher and dryer
Zillow last checked:
Listing updated:
Listed by:
The Griggs Team Office:843-237-2813,
The Dieter Company,
Jon Griggs 843-241-7069,
The Dieter Company
Bought with:
The Griggs Team
The Dieter Company
Source: CCAR,MLS#: 2610984 Originating MLS: Coastal Carolinas Association of Realtors
Originating MLS: Coastal Carolinas Association of RealtorsFacts & features
Interior
Bedrooms & bathrooms
- Bedrooms: 2
- Bathrooms: 2
- Full bathrooms: 2
Rooms
- Room types: Foyer
Primary bedroom
- Level: Main
- Dimensions: 14x15
Bedroom 1
- Level: Main
- Dimensions: 12x20
Primary bathroom
- Features: Tub Shower
Dining room
- Features: Kitchen/Dining Combo
- Dimensions: 11x12
Great room
- Dimensions: 13x22
Kitchen
- Features: Breakfast Bar, Dishwasher
- Dimensions: 8x11
Other
- Features: Entrance Foyer
Heating
- Central, Electric
Cooling
- Central Air
Appliances
- Included: Dishwasher, Microwave, Oven, Range, Refrigerator, Dryer, Washer
- Laundry: Washer Hookup
Features
- Furnished, Sitting Area in Primary, Tub Shower, Window Treatments, Breakfast Bar, Entrance Foyer, High Speed Internet
- Flooring: Luxury Vinyl, Luxury VinylPlank
- Doors: Storm Door(s)
- Furnished: Yes
Interior area
- Total structure area: 1,300
- Total interior livable area: 1,200 sqft
Property
Parking
- Parking features: Underground
Features
- Levels: One
- Stories: 1
- Patio & porch: Balcony
- Exterior features: Balcony, Elevator, Pool
- Has private pool: Yes
- Pool features: Community, Indoor, In Ground, Outdoor Pool
- Has view: Yes
- View description: Ocean
- Has water view: Yes
- Water view: Ocean
- Waterfront features: Ocean Front
Lot
- Features: Flood Zone, Outside City Limits
Details
- Additional parcels included: ,
- Parcel number: 0401380580413
- Zoning: covcom
- Special conditions: None
Construction
Type & style
- Home type: Condo
- Architectural style: Mid Rise
- Property subtype: Condominium
- Attached to another structure: Yes
Materials
- Concrete, Steel
- Foundation: Raised
Condition
- Resale
- Year built: 1995
Utilities & green energy
- Water: Public
- Utilities for property: Cable Available, Electricity Available, Phone Available, Sewer Available, Underground Utilities, Water Available, High Speed Internet Available, Trash Collection
Community & HOA
Community
- Features: Beach, Clubhouse, Cable TV, Gated, Internet Access, Private Beach, Recreation Area, Tennis Court(s), Long Term Rental Allowed, Pool, Short Term Rental Allowed, Waterfront
- Security: Fire Sprinkler System, Gated Community, Smoke Detector(s), Security Service
- Subdivision: Bridgewater - Litchfield By The Sea
HOA
- Has HOA: Yes
- Amenities included: Beach Rights, Clubhouse, Gated, Private Membership, Pool, Pet Restrictions, Security, Tennis Court(s), Trash, Cable TV, Elevator(s), Maintenance Grounds
- Services included: Association Management, Common Areas, Insurance, Internet, Legal/Accounting, Maintenance Grounds, Pest Control, Pool(s), Recreation Facilities, Sewer, Security, Trash, Water
- HOA fee: $1,708 monthly
Location
- Region: Pawleys Island
Financial & listing details
- Price per square foot: $474/sqft
- Tax assessed value: $690,500
- Annual tax amount: $5,145
- Date on market: 4/20/2026
- Listing terms: Cash,Conventional
- Electric utility on property: Yes
Price history
| Date | Event | Price |
|---|---|---|
| 5/15/2026 | Sold | $569,000$474/sqft |
Source:  CCAR #2610984 Report a problem CCAR #2610984 Report a problem | ||
| 5/1/2026 | Contingent | $569,000$474/sqft |
Source: CCAR #2610984 Report a problem | ||
| 4/28/2026 | Listed for sale | $569,000+67.4%$474/sqft |
Source: CCAR #2610984 Report a problem | ||
| 8/16/2000 | Sold | $340,000+19.3%$283/sqft |
Source: Public Record Report a problem | ||
| 8/23/1999 | Sold | $285,000$238/sqft |
Source: Public Record Report a problem | ||
Public tax history
| Year | Property taxes | Tax assessment |
|---|---|---|
| 2025 | $5,145 +6.7% | $21,813 +15% |
| 2024 | $4,823 +32.3% | $18,968 +28.9% |
| 2023 | $3,645 -17.7% | $14,710 -22.4% |
| 2022 | $4,429 +3.2% | $18,968 |
| 2021 | $4,291 +0.1% | $18,968 -3.3% |
| 2020 | $4,285 | $19,608 +256.8% |
| 2019 | -- | $5,496 |
| 2018 | $1,897 -47.6% | -- |
| 2017 | $3,618 +3.5% | $16,494 |
| 2016 | $3,495 | $16,494 |
| 2015 | $3,495 | -- |
| 2014 | $3,495 -29% | $404,200 |
| 2012 | $4,921 | $404,200 |
| 2011 | -- | $404,200 |
| 2010 | -- | $404,200 |
| 2009 | -- | $404,200 |
| 2008 | -- | $404,200 |
| 2007 | -- | $404,200 +65% |
| 2005 | -- | $245,000 |
| 2003 | -- | $245,000 |
| 2002 | -- | $245,000 |
| 2001 | $3,446 -7.9% | $245,000 |
| 2000 | $3,740 | $245,000 |
Find assessor info on the county website
Neighborhood: Litchfield Beach
Nearby homes
- $344,9001 bd1 ba550 sqft601 Retreat Beach Cir #224, Pawleys Island, SC 29585For Sale

- $352,4001 bd1 ba600 sqft601 Retreat Beach Cir #226, Pawleys Island, SC 29585Off Market

- $360,0001 bd1 ba550 sqft601 Retreat Beach Cir #227, Pawleys Island, SC 29585Sold
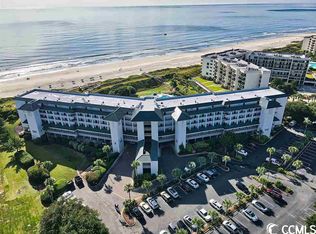
- $370,0001 bd1 ba525 sqft601 Retreat Beach Cir #217, Pawleys Island, SC 29585Sold
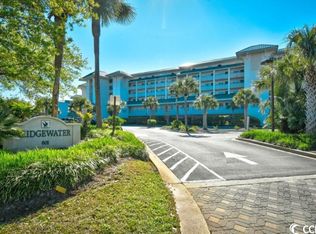
- $325,0001 bd1 ba550 sqft601 Retreat Beach Cir #119, Pawleys Island, SC 29585Sold
- $325,0001 bd1 ba550 sqft601 Retreat Beach Cir #125, Pawleys Island, SC 29585For Sale
- $604,9002 bd2 ba1.1k sqft601 Retreat Beach Cir #215, Pawleys Island, SC 29585Off Market
- $330,0001 bd2 ba500 sqft601 Retreat Beach Cir #307, Pawleys Island, SC 29585Sold
Nearby schools
GreatSchools rating
- 9/10Waccamaw Intermediate SchoolGrades: 4-6Distance: 0.8 mi
- 10/10Waccamaw Middle SchoolGrades: 7-8Distance: 0.9 mi
- 8/10Waccamaw High SchoolGrades: 9-12Distance: 3.8 mi
Schools provided by the listing agent
- Elementary: Waccamaw Elementary School
- Middle: Waccamaw Middle School
- High: Waccamaw High School
Source: CCAR. This data may not be complete. We recommend contacting the local school district to confirm school assignments for this home.
Get a cash offer in 3 minutes
Find out how much your home could sell for in as little as 3 minutes with a no-obligation cash offer.
Estimated market value
$568,800
Get a cash offer in 3 minutes
Find out how much your home could sell for in as little as 3 minutes with a no-obligation cash offer.
Estimated market value
$568,800
- South Carolina
- Georgetown County
- Pawleys Island
- 29585
- Litchfield Beach
- 601 Retreat Beach Circle Unit 414
Nearby cities
Nearby neighborhoods
Nearby zip codes
Other Pawleys Island Topics
