Welcome to Harrison Ridge and 601 Ridgeview Lane. This beautiful single-family residence, spanning 2,474 square feet, offers an expansive living experience on a generously sized corner lot. The heart of this home is the kitchen which overlooks the living area so you can stay connected during those family get togethers. On the upper level this home features 4 bedrooms, 2 full bathrooms, the laundry room for convenience, as well as a large bonus/flex space for you to make yours. Stepping outside is like your own backyard getaway featuring a screened in patio that overlooks both the firepit area and the inground pool, all wrapped in privacy fence. This the spot for both relaxation and recreation, you choose.
Active
Price cut: $10K (8/15)
$440,000
601 Ridgeview Ln, Columbus, IN 47201
4beds
2,474sqft
Residential, Single Family Residence
Built in 1977
0.34 Acres Lot
$-- Zestimate®
$178/sqft
$-- HOA
What's special
Inground poolPrivacy fenceFirepit areaGenerously sized corner lotLaundry room for convenienceScreened in patioBackyard getaway
- 49 days
- 358
- 30
Zillow last checked:
Listing updated:
Listed by:
Keisha Sexton keisha.sexton@talktotucker.com,
F.C. Tucker Real Estate Experts
Source: MIBOR as distributed by MLS GRID,MLS#: 22117254
Facts & features
Interior
Bedrooms & bathrooms
- Bedrooms: 4
- Bathrooms: 3
- Full bathrooms: 2
- 1/2 bathrooms: 1
- Main level bathrooms: 1
Primary bedroom
- Level: Upper
- Area: 135.9 Square Feet
- Dimensions: 8'7x15'10
Bedroom 2
- Level: Upper
- Area: 207.28 Square Feet
- Dimensions: 13'8x15'2
Bedroom 3
- Level: Upper
- Area: 78.47 Square Feet
- Dimensions: 9'5x8'4
Bedroom 4
- Level: Upper
- Area: 139.31 Square Feet
- Dimensions: 14'2x9'10
Bonus room
- Features: Tile-Ceramic
- Level: Main
- Area: 91.56 Square Feet
- Dimensions: 8'7x10'8
Dining room
- Level: Main
- Area: 202.5 Square Feet
- Dimensions: 18'x11'3
Family room
- Level: Upper
- Area: 396.44 Square Feet
- Dimensions: 21'4x18'7
Kitchen
- Features: Tile-Ceramic
- Level: Main
- Area: 277.33 Square Feet
- Dimensions: 21'4x13'
Laundry
- Features: Other
- Level: Upper
- Area: 52.13 Square Feet
- Dimensions: 11'7x4'6
Living room
- Level: Main
- Area: 111.27 Square Feet
- Dimensions: 12'3x9'1
Heating
- Forced Air
Cooling
- Central Air
Appliances
- Included: Dishwasher, MicroHood, Gas Oven, Refrigerator, Water Softener Owned
Features
- Breakfast Bar, Built-in Features, Ceiling Fan(s), High Speed Internet, Eat-in Kitchen, Walk-In Closet(s)
- Has basement: No
- Number of fireplaces: 1
- Fireplace features: Wood Burning
Interior area
- Total structure area: 2,474
- Total interior livable area: 2,474 sqft
Property
Parking
- Total spaces: 2
- Parking features: Attached
- Attached garage spaces: 2
Features
- Levels: Two
- Stories: 2
- Pool features: Diving Board, In Ground
- Fencing: Fenced,Privacy
Lot
- Size: 0.34 Acres
Details
- Parcel number: 039528410000600005
- Horse amenities: None
Construction
Type & style
- Home type: SingleFamily
- Architectural style: Traditional
- Property subtype: Residential, Single Family Residence
Materials
- Brick, Wood Siding
- Foundation: Crawl Space
Condition
- New construction: No
- Year built: 1977
Utilities & green energy
- Water: Public
Community & HOA
Community
- Subdivision: Harrison Ridge
HOA
- Has HOA: No
Location
- Region: Columbus
Financial & listing details
- Price per square foot: $178/sqft
- Tax assessed value: $316,800
- Annual tax amount: $3,274
- Date on market: 7/30/2026
- Cumulative days on market: 18 days
Estimated market value
Not available
Estimated sales range
Not available
Not available
Price history
| Date | Event | Price |
|---|---|---|
| 8/15/2026 | Price change | $440,000-2.2%$178/sqft |
Source:  MIBOR as distributed by MLS GRID #22117254 Report a problem MIBOR as distributed by MLS GRID #22117254 Report a problem | ||
| 7/30/2026 | Listed for sale | $450,000+9.2%$182/sqft |
Source: MIBOR as distributed by MLS GRID #22117254 Report a problem | ||
| 5/30/2025 | Sold | $412,000-1.9%$167/sqft |
Source: MIBOR as distributed by MLS GRID #22035948 Report a problem | ||
| 5/7/2025 | Pending sale | $419,900$170/sqft |
Source: MIBOR as distributed by MLS GRID #22035948 Report a problem | ||
| 5/1/2025 | Listed for sale | $419,900$170/sqft |
Source: MIBOR as distributed by MLS GRID #22035948 Report a problem | ||
| 9/29/2024 | Listing removed | $419,900$170/sqft |
Source: MIBOR as distributed by MLS GRID #21989431 Report a problem | ||
| 8/2/2024 | Price change | $419,900-2.3%$170/sqft |
Source: MIBOR as distributed by MLS GRID #21989431 Report a problem | ||
| 7/9/2024 | Listed for sale | $429,900+42.4%$174/sqft |
Source: MIBOR as distributed by MLS GRID #21989431 Report a problem | ||
| 6/12/2020 | Sold | $302,000+0.7%$122/sqft |
Source: MIBOR as distributed by MLS GRID #21707616 Report a problem | ||
| 5/12/2020 | Pending sale | $299,900$121/sqft |
Source: Berkshire Hathaway Home Services Indiana Realty #21707616 Report a problem | ||
| 4/30/2020 | Listed for sale | $299,900-1.6%$121/sqft |
Source: Berkshire Hathaway Home #21707616 Report a problem | ||
| 3/28/2019 | Listing removed | $304,900$123/sqft |
Source: Berkshire Hathaway Home #21610612 Report a problem | ||
| 3/7/2019 | Price change | $304,900-1.6%$123/sqft |
Source: Berkshire Hathaway Home #21610612 Report a problem | ||
| 12/11/2018 | Listed for sale | $309,900+29.1%$125/sqft |
Source: Berkshire Hathaway Home #21610612 Report a problem | ||
| 7/24/2013 | Sold | $240,000-4%$97/sqft |
Source: MIBOR as distributed by MLS GRID #21226589 Report a problem | ||
| 5/29/2013 | Pending sale | $249,900$101/sqft |
Source: CENTURY 21 Breeden Realtors #21300674 Report a problem | ||
| 4/18/2013 | Listed for sale | $249,900$101/sqft |
Source: CENTURY 21 Breeden Realtors #21226589 Report a problem | ||
Public tax history
| Year | Property taxes | Tax assessment |
|---|---|---|
| 2025 | $3,178 -2.1% | $316,800 +12.5% |
| 2024 | $3,246 -2% | $281,500 -1.6% |
| 2023 | $3,313 +2.2% | $286,000 +2.5% |
| 2022 | $3,242 +24.1% | $278,900 +3.1% |
| 2021 | $2,611 +10.6% | $270,400 +25.7% |
| 2020 | $2,360 -11.4% | $215,200 +3.7% |
| 2019 | $2,664 +10.6% | $207,500 +1.4% |
| 2018 | $2,408 +0.5% | $204,600 -0.6% |
| 2017 | $2,397 -0.5% | $205,800 +1.3% |
| 2016 | $2,409 -0.3% | $203,200 +1.8% |
| 2014 | $2,416 | $199,600 -0.2% |
| 2013 | $2,416 -1.7% | $200,100 -1% |
| 2012 | $2,458 -4.5% | $202,100 -3.2% |
| 2011 | $2,573 -0.3% | $208,700 |
| 2010 | $2,581 +9.6% | $208,700 +2.7% |
| 2009 | $2,355 +43% | $203,300 +8% |
| 2007 | $1,647 | $188,200 -1.4% |
| 2006 | -- | $190,900 +7.6% |
| 2005 | -- | $177,400 |
Find assessor info on the county website
Monthly payment
Est. payment
Payment breakdown
Explore the cost of this home by adjusting the details. Changes won't be saved.Climate risks
Neighborhood: 47201
Similar homes
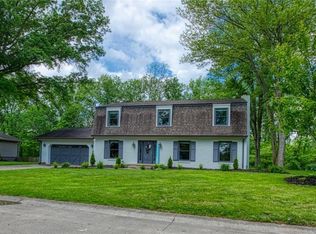
- $425,0004 bd2 ba2.4k sqft3783 W North Wood Lake Dr, Columbus, IN 47201Active
 MLS ID #22118650, Sterling Minor, RE/MAX Team. MIBOR as distributed by MLS GRID
 - $439,9004 bd3 ba3.1k sqft3864 Jonathan Rdg, Columbus, IN 47201Active
 MLS ID #22122224, Deborah Zupancic, Keller Williams Indy Metro Partners. MIBOR as distributed by MLS GRID
 - $379,0003 bd2 ba1.5k sqft565 Luse Dr, Columbus, IN 47201Active
 MLS ID #22113776, Anuja Gupta, RE/MAX Real Estate Prof. MIBOR as distributed by MLS GRID
 - $399,9004 bd3 ba2.2k sqft1945 Westminster Pl, Columbus, IN 47201Active
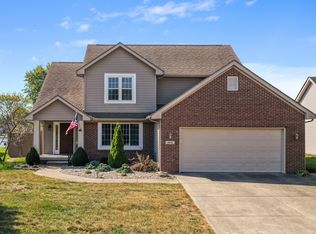 MLS ID #22125152, Jeffrey Hilycord, RE/MAX Real Estate Prof. MIBOR as distributed by MLS GRID
