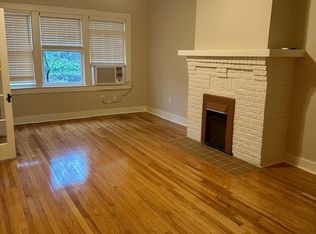
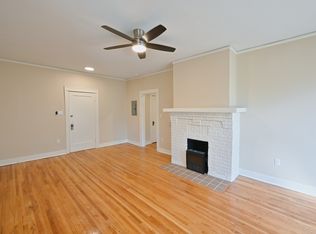
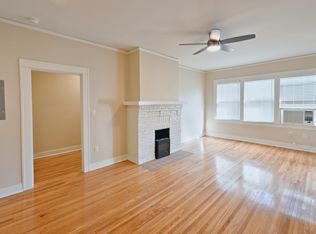

Completely renovated apartment building as of February 2024. All of the hallways, common areas and apartments are completely renovated with new paint, cabinets, appliances, lighting, ceiling fans, fireplace with electric heating, AC unit, baseboard heat, new bathroom, and refinished rare Red Oak wood floors! The building is also accessed through the east and west common hallways. Security system through ButterflyMx console controls access at all times at both doors - while permitting delivery of packages during the day. A central mail box unit is provided to receive mail and packages. Units are all electric! Beautiful light from plentiful, tall windows. This is a 106-yr-old building renovated through Historic Preservation process. Located on Ridgeway Drive at the corner of Kavanaugh. This area has a wonderful neighborhood feeling and home to many great restaurants and shops. This property is leased and managed by West Group Real Estate LLC who is acting as the Landlord's agent only for all transactions. A 3D tour link is available upon request.
Unit B-1 is on first floor at front of the building with private front door entry and also from the common hallway. Tenants pay their own electric bill (separately metered). Landlord pays for water, sewer and trash. Parking is on street and not reserved. Quiet hours for the building are 10:30 pm - 7:00 a.m. No smoking of any substance is permitted anywhere on the property except where specifically provided for on the outside and will be strictly enforced. Tenants will be required to clean their AC unit filter monthly and maintain good housekeeping practices due to the new nature of the property. Application approval requires: a) 2.5 times the monthly rent in NET income per month, b) Good credit rating, and c) good rental references and d) clear criminal background. Pets are approved on weight and breed.
Apartment for rent
$975/mo
601 Ridgeway Dr, APT B-1, Little Rock, AR 72205
Studio
640sqft
This listing now includes required monthly fees in the total monthly price. Price shown reflects the lease term provided. Learn more|
Apartment
Available now
Cats, small dogs OK
Air conditioner, central air
Shared laundry
Central, electric, fireplace, wood
What's special
New bathroomParking is on streetAc unitBaseboard heatFireplace with electric heatingNew paintCeiling fans
- 39 days |
- -- |
- -- |
Zillow last checked:
Listing updated:
Travel times

Let’s turn your rent into credit progress
Build credit history with every on-time payment and get credit for the payment you’re already making.
Facts & features
Interior
Bedrooms & bathrooms
- Bedrooms: 0
- Bathrooms: 1
- Full bathrooms: 1
Heating
- Central, Electric, Fireplace, Wood
Cooling
- Air Conditioner, Central Air
Appliances
- Included: Dishwasher
- Laundry: Shared
Features
- Flooring: Hardwood, Wood
- Windows: Blinds, Window Coverings
- Has fireplace: Yes
Interior area
- Total interior livable area: 640 sqft
Property
Parking
- Details: Contact manager
Features
- Patio & porch: Patio
- Exterior features: Historic original hardware in some areas, Large windows, Lighting
Construction
Type & style
- Home type: Apartment
- Property subtype: Apartment
Utilities & green energy
- Utilities for property: Garbage, Sewage, Water
Building
Management
- Pets allowed: Yes
Community & HOA
Community
- Features: Gated
HOA
- Amenities included: Management, Security
Location
- Region: Little Rock
Financial & listing details
- Lease term: 6 Month
Price history
| Date | Event | Price |
|---|---|---|
| 7/7/2026 | Listed for rent | $975+5.4%$2/sqft |
Source: Zillow Rentals Report a problem | ||
| 4/24/2023 | Listing removed | -- |
Source: Zillow Rentals Report a problem | ||
| 2/27/2023 | Listed for rent | $925$1/sqft |
Source: Zillow Rentals Report a problem | ||
| 8/7/2022 | Listing removed | -- |
Source: Zillow Rental Manager Report a problem | ||
| 7/7/2022 | Listed for rent | $925$1/sqft |
Source: Zillow Rental Manager Report a problem | ||
Neighborhood: Hillcrest
Nearby schools
GreatSchools rating
- 6/10Pulaski Heights Elementary SchoolGrades: K-5Distance: 0.2 mi
- 6/10Pulaski Heights Middle SchoolGrades: 6-8Distance: 0.2 mi
- 5/10Central High SchoolGrades: 9-12Distance: 1.6 mi