Skip main navigation
Off market
  • Tax assessed value
    $815,180

    601 Rockcress Ter, Mountain View, CA 94043

    3beds
    1,940sqft
    Townhouse
    Built in 2011
    1,311 Square Feet Lot
    $-- Zestimate®
    $420/sqft
    $6,095 Estimated rent

    Home value

    Not available

    Estimated sales range

    Not available

    $6,095/mo

    Zestimate® history
    Loading
    Loading...

    Owner options

    List your home for rent

    $6,095/mo

    Rent Zestimate®

    Find your next renter with Zillow Rental Manager. Plus, with online applications, you can quickly screen prospective tenants – for free.

    Learn more

    $6,095/mo

    Rent Zestimate®

    Refinance and save

    $5,368/mo

    Est. payment

    Refinancing to a lower rate could help reduce your monthly payments and save thousands over the life of the loan.

    See today's rates

    $5,368/mo

    Est. payment

    Explore your selling options

    Work with a Zillow partner agent

    Leverage their expertise and Zillow's premium Showcase listings to get your home seen by more buyers.

    Get started

    List with your own agent

    Get your home in front of millions of buyers by listing it on Zillow.

    Learn how to do it

    Sell it yourself

    Take full control of how buyers see your home on Zillow by listing For Sale by Owner (FSBO).

    List your home

    What's special

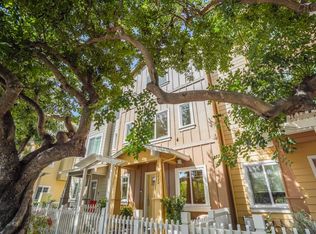
    Stunning end-unit townhome on tree-lined street is a tailored blend of luxury amenities and low maintenance living. Open concept main floor has a coffered ceiling, unobstructed views of the common area green space, picture windows with plantation shutters, and a spacious dining area great for social gatherings and entertaining! Gourmet kitchen has a pantry, stainless appliances and granite counters. A bedroom, full bath and laundry area complete this level. Two bedroom suites overlook the tree tops and feature plantation shutters, high ceilings, walk-in closets, double sinks, granite vanity, and tiled flooring. A spacious home office, library or exercise room is located off the front entry and garage with a walk-in closet and ample natural light through the interior/exterior windows. Community offers plenty of parking spaces and common BBQ area. Conveniently located to shopping, restaurants, public transportation, 1.5 mi. to Google, commute routes, Silicon Valley and much more.

    This property is off market, which means it's not currently listed for sale or rent on Zillow. This may be different from what's available on other websites or public sources.

    Facts & features

    Interior

    Bedrooms & bathrooms
    • Bedrooms: 3
    • Bathrooms: 3
    • Full bathrooms: 3
    Heating
    • Forced air
    Cooling
    • Central
    Appliances
    • Included: Dishwasher, Garbage disposal, Microwave, Range / Oven, Refrigerator
    • Laundry: Inside, Electricity Hookup (220V)
    Features
    • Flooring: Tile, Carpet, Hardwood
    Interior area
    • Total interior livable area: 1,940 sqft

    Property

    Parking
    • Parking features: Garage - Attached
    Features
    • Fencing: Fenced
    Lot
    • Size: 1,311 sqft
    Details
    • Parcel number: 14795012

    Construction

    Type & style
    • Home type: Townhouse
    Materials
    • wood frame
    • Roof: Composition
    Condition
    • Year built: 2011

    Utilities & green energy

    • Utilities for property: Public Utilities

    Community & neighborhood

    Security
    • Security features: Security Service, Security Alarm
    Location
    • Region: Mountain View

    HOA & financial

    HOA
    • Has HOA: Yes
    • HOA fee: $250 monthly

    Other

    Other facts
    • Amenities Misc.: High Ceiling
    • Bathroom: Shower over Tub - 1, Stall Shower - 2+, Tile, Granite, Updated Bath, Master - Stall Shower(s)
    • Family Room: No Family Room
    • Listing Class: Residential
    • Garage Parking Features: Unassigned Spaces, Gate / Door Opener
    • Kitchen: Pantry, Countertop - Granite, Gas
    • Lot Size Area Maximum Units: Square Feet
    • Lot Size Area Minimum Units: Square Feet
    • Energy Features: Walls Insulated
    • Foundation: Concrete Slab
    • Water: Public
    • Association Fees Include: Roof, Exterior Painting, Management Fee, Maintenance - Common Area
    • Listing Type: Exclusive Right to Sell
    • Lot Description: Grade - Level
    • Security Features: Security Service, Security Alarm
    • Unit Features: End Unit, Unit Faces Common Area
    • Utilities: Public Utilities
    • Sewer Septic: Sewer - Public
    • Communications: DSL, Networked
    • Construction Type: Wood Frame
    • Fencing: Fenced
    • Structure SqFt Source: Other
    • HOA Exist Y/N: 1
    • HOA Fee: 250
    • Additional Listing Info: Not Applicable
    • Additional Rooms: Den / Study / Office
    • Bedrooms: Master Suite / Retreate - 2+
    • HOA Fee Frequency: Monthly
    • Laundry: Inside, Electricity Hookup (220V)

    Price history

    DateEventPrice
    5/10/2018Sold$1,950,000+25.8%$1,005/sqft
    Source: Agent Provided Report a problem
    4/12/2018Pending sale$1,550,000$799/sqft
    Source: Intero Real Estate Services #ML81699322 Report a problem
    4/5/2018Listed for sale$1,550,000$799/sqft
    Source: Intero Real Estate Services #ML81699322 Report a problem

    Public tax history

    YearProperty taxesTax assessment
    2015$9,392 -0.2%$815,180 +2%
    2014$9,411 +66.1%$799,212 +0.5%
    2013$5,667 +116.7%$795,600 +71.9%
    2012$2,614 $462,897

    Find assessor info on the county website

    Neighborhood: 94043

    Nearby schools

    GreatSchools rating
    Schools provided by the listing agent
    • Middle: Crittenden Middle
    • High: Los Altos High

    Source: The MLS. This data may not be complete. We recommend contacting the local school district to confirm school assignments for this home.

    Get pre-qualified for a loan
    At Zillow Home Loans, we can pre-qualify you in as little as 5 minutes with no impact to your credit score.

    An equal housing lender. NMLS #10287.
