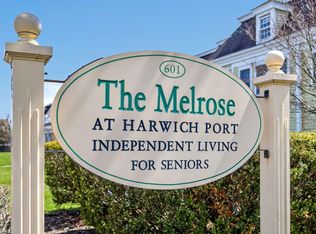
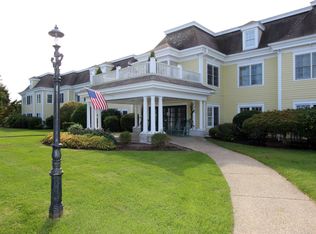
*OPEN HOUSE Saturday 6/28 11am-1pm. THE MELROSE is more than just home, It's a Lifestyle. Independent Living For Seniors Done Right! Rarely Available Spacious 1st-floor unit (no stairs or elevator to worry about). Prime location, just steps from beaches, local shopping, restaurants, and more! This sun-filled 2-bed, 2-bath home boasts over 1,350 sq. ft. with tons of windows providing an abundance of natural light. Features include hard wood flooring, a private deck, a generous kitchen, and a primary suite with a private bath, stackable laundry and ample storage. The monthly fee covers ALL utilities—heat, A/C, electricity, water, cable, trash, concierge service, on-site handyman, whether you want a light bulb changed, a dryer vent cleaned or a broken appliance replaced the staff at the Melrose is here to help!! There's a social calendar, daily coffee in the Solarium, a charming courtyard with grills, a fireplaced library, game and exercise rooms, plus a large dining room for event
Sold for $400,000
$400,000
601 Route 28 APT 104, Harwich Port, MA 02646
2beds
1,375sqft
Condominium
Built in 1996
-- sqft lot
$476,000 Zestimate®
$291/sqft
$2,902 Estimated rent
Home value
$476,000
$438,000 - $519,000
$2,902/mo
Zestimate® history
Owner options
List your home for rent
$2,902/mo
Rent Zestimate®
Find your next renter with Zillow Rental Manager. Plus, with online applications, you can quickly screen prospective tenants – for free.
$2,902/mo
Rent Zestimate®
Refinance and save
$4,670/mo
Est. payment
Refinancing to a lower rate could help reduce your monthly payments and save thousands over the life of the loan.
$4,670/mo
Est. payment
Explore your selling options
Work with a Zillow partner agent
Leverage their expertise and Zillow's premium Showcase listings to get your home seen by more buyers.
Get startedList with your own agent
Get your home in front of millions of buyers by listing it on Zillow.
Learn how to do itSell it yourself
Take full control of how buyers see your home on Zillow by listing For Sale by Owner (FSBO).
List your homeWhat's special
Stackable laundryPrivate deckHard wood flooringGame and exercise roomsLarge dining roomGenerous kitchenTons of windows
Zillow last checked:
Listing updated:
Listed by:
Nicholas Medis 508-326-1119,
RE/MAX Synergy 508-857-5392
Bought with:
Dawn Marie Boynton
Berkshire Hathaway HomeServices Robert Paul Properties
Source: MLS PIN,MLS#: 73336167
Facts & features
Interior
Bedrooms & bathrooms
- Bedrooms: 2
- Bathrooms: 2
- Full bathrooms: 2
Primary bedroom
- Features: Bathroom - Full, Closet, Handicap Accessible
- Level: First
- Area: 216
- Dimensions: 12 x 18
Bedroom 2
- Level: First
- Area: 182
- Dimensions: 14 x 13
Primary bathroom
- Features: Yes
Bathroom 1
- Level: First
- Area: 72
- Dimensions: 8 x 9
Bathroom 2
- Level: First
- Area: 91
- Dimensions: 7 x 13
Dining room
- Features: Flooring - Hardwood, Balcony / Deck, Handicap Accessible
- Level: First
- Area: 180
- Dimensions: 12 x 15
Kitchen
- Features: Handicap Accessible, Lighting - Overhead
- Level: Main,First
- Area: 156
- Dimensions: 13 x 12
Living room
- Features: Flooring - Wood, Window(s) - Picture, Balcony / Deck
- Level: First
- Area: 306
- Dimensions: 17 x 18
Office
- Level: First
- Area: 80
- Dimensions: 10 x 8
Heating
- Central
Cooling
- Central Air
Appliances
- Included: Range, Dishwasher, Refrigerator, Washer, Dryer
- Laundry: Dryer Hookup - Dual, Washer Hookup, First Floor, In Unit
Features
- Office, Elevator
- Flooring: Wood, Tile, Carpet
- Doors: Insulated Doors
- Windows: Insulated Windows
- Has basement: No
- Has fireplace: No
Interior area
- Total structure area: 1,375
- Total interior livable area: 1,375 sqft
- Finished area above ground: 1,375
Property
Parking
- Total spaces: 2
- Parking features: Off Street
- Uncovered spaces: 2
Accessibility
- Accessibility features: Accessible Entrance
Features
- Entry location: Unit Placement(Street,Walkout)
- Patio & porch: Deck
- Exterior features: Deck
- Waterfront features: Ocean, Walk to, Beach Ownership(Public)
Details
- Parcel number: 3465216
- Zoning: R
- Other equipment: Intercom
Construction
Type & style
- Home type: Condo
- Property subtype: Condominium
Materials
- Frame
- Roof: Shingle
Condition
- Year built: 1996
- Major remodel year: 1996
Utilities & green energy
- Electric: Circuit Breakers
- Sewer: Private Sewer
- Water: Public
- Utilities for property: for Electric Range
Community & HOA
Community
- Features: Shopping, Tennis Court(s), Walk/Jog Trails, Medical Facility, Bike Path, Conservation Area, House of Worship, Marina, Public School, Adult Community
- Security: Intercom, Concierge, Security System
HOA
- Amenities included: Hot Water, Elevator(s), Recreation Facilities, Fitness Center, Clubroom, Garden Area
- Services included: Heat, Electricity, Gas, Water, Sewer, Insurance, Security, Maintenance Structure, Road Maintenance, Maintenance Grounds, Snow Removal, Trash
- HOA fee: $2,140 monthly
Location
- Region: Harwich Port
Financial & listing details
- Price per square foot: $291/sqft
- Tax assessed value: $348,700
- Annual tax amount: $2,061
- Date on market: 5/3/2026
- Listing terms: Contract
Price history
| Date | Event | Price |
|---|---|---|
| 8/20/2025 | Sold | $400,000-2.4%$291/sqft |
Source: MLS PIN #73336167 Report a problem | ||
| 7/9/2025 | Contingent | $409,900$298/sqft |
Source: MLS PIN #73336167 Report a problem | ||
| 5/22/2025 | Price change | $409,900-2.4%$298/sqft |
Source: MLS PIN #73336167 Report a problem | ||
| 4/2/2025 | Price change | $419,900-2.3%$305/sqft |
Source: MLS PIN #73336167 Report a problem | ||
| 3/5/2025 | Price change | $429,900-4.4%$313/sqft |
Source: MLS PIN #73336167 Report a problem | ||
| 2/18/2025 | Listed for sale | $449,900+78.9%$327/sqft |
Source: MLS PIN #73336167 Report a problem | ||
| 1/17/2001 | Sold | $251,550$183/sqft |
Source: Public Record Report a problem | ||
Public tax history
| Year | Property taxes | Tax assessment |
|---|---|---|
| 2025 | $2,061 +7% | $348,700 +9.2% |
| 2024 | $1,926 -12.8% | $319,400 -3.9% |
| 2023 | $2,208 -11% | $332,500 +8.6% |
| 2022 | $2,482 -0.2% | $306,100 +5.8% |
| 2021 | $2,488 -8.8% | $289,300 -7.5% |
| 2020 | $2,729 +5.2% | $312,600 +4.4% |
| 2019 | $2,595 -7.5% | $299,300 -6.1% |
| 2018 | $2,804 -8% | $318,600 -6.3% |
| 2017 | $3,049 +8.6% | $339,900 +9.8% |
| 2016 | $2,807 | $309,500 |
Find assessor info on the county website
Neighborhood: 02646
Nearby homes
- $440,0002 bd2 ba1.4k sqft601 Route 28 APT 213, Harwich Port, MA 02646Sold

- $429,0002 bd2 ba1.2k sqft601 Route 28 APT 105, Harwich Port, MA 02646Sold
- $836,800-- bd-- ba-- sqft601 Rt28 103, Harwich Port, MA 02646Off Market
- $454,9002 bd2 ba1.1k sqft601 Route 28 APT 102, Harwich Port, MA 02646For Sale
- $459,0002 bd2 ba1.1k sqft601 Route 28 APT 210, Harwich Port, MA 02646Sold
- $480,0002 bd2 ba1.5k sqft601 Route 28 APT 108, Harwich Port, MA 02646Sold
- $440,0002 bd2 ba1.2k sqft601 Route 28 APT 111, Harwich Port, MA 02646Sold
- $440,0002 bd2 ba1.4k sqft601 Highway 28 #213, Harwich, MA 02645Sold
Nearby schools
GreatSchools rating
- 6/10Harwich Elementary SchoolGrades: PK-4Distance: 1.3 mi
- 5/10Monomoy Regional High SchoolGrades: 8-12Distance: 1.6 mi
- 7/10Monomoy Regional Middle SchoolGrades: 5-7Distance: 5.4 mi
Get a cash offer in 3 minutes
Find out how much your home could sell for in as little as 3 minutes with a no-obligation cash offer.
Estimated market value
$476,000
Get a cash offer in 3 minutes
Find out how much your home could sell for in as little as 3 minutes with a no-obligation cash offer.
Estimated market value
$476,000
- Massachusetts
- Barnstable County
- Harwich Port
- 02646
- 601 Route 28 Apartment 104
