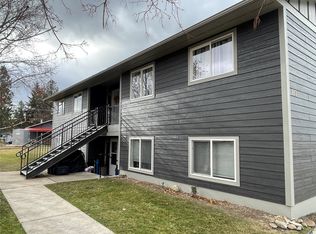
Discover an exceptional amount of space and versatility at 601 Ruby Court, Stevensville. Built in 2017, this nine-bedroom, three-bath home offers 3,598 square feet on two partially fenced acres with knockout views of the Bitterroot Range. The 2,255-square-foot main level features a large, open kitchen, dining and living area, a dedicated office, primary suite, three additional bedrooms and two full bathrooms. Upstairs, an additional 1,343 square feet provides five bedrooms, a full bathroom and a spacious family room ready for your gatherings.
Outside, enjoy the deck with west-facing Rocky Mountain views, a separate fenced chicken yard with powered coop, and a detached 24x34 heated shop with an automatic overhead door. An RV hookup provides both water and electrical service. Additional highlights include propane forced-air heat, central air conditioning, a 80-gallon water heater, private well with constant-pressure system, permitted septic, wiring for an auxiliary generator and surround-sound speakers in the upstairs family room, main-level living area and deck. Installed decorative lighting beneath the east-side gables makes seasonal decorating easy. A rare combination of acreage, bedroom count, shop space and unforgettable Montana views: contact your real estate professional today to schedule a showing for this amazing home!
Active
$820,000
601 Ruby Ct, Stevensville, MT 59870
9beds
3,598sqft
Single Family Residence
Built in 2017
2.19 Acres Lot
$798,700 Zestimate®
$228/sqft
$-- HOA
What's special
Three-bath homeCentral air conditioningTwo partially fenced acresPropane forced-air heatDedicated officePrimary suiteThree additional bedrooms
- 40 days
- 356
- 32
Zillow last checked:
Listing updated:
Listed by:
Carrie Brushia 406-531-5691,
Oak & Iris Real Estate Co.
Source: MRMLS,MLS#: 30077569
Facts & features
Interior
Bedrooms & bathrooms
- Bedrooms: 9
- Bathrooms: 3
- Full bathrooms: 3
Heating
- Forced Air, Propane
Cooling
- Central Air
Appliances
- Included: Dryer, Dishwasher, Microwave, Range, Refrigerator, Washer
- Laundry: Washer Hookup
Features
- Basement: Crawl Space
- Has fireplace: No
Interior area
- Total structure area: 3,598
- Total interior livable area: 3,598 sqft
- Finished area below ground: 0
Property
Parking
- Total spaces: 1
- Parking features: Garage
- Garage spaces: 1
Features
- Patio & porch: Deck, Porch
- Exterior features: Propane Tank - Leased
- Fencing: Back Yard,Cross Fenced,Wood,Wire
Lot
- Size: 2.19 Acres
- Features: Level
- Topography: Level
Details
- Additional structures: Poultry Coop, Shed(s), Workshop
- Parcel number: 13176518301140000
- Special conditions: Standard
Construction
Type & style
- Home type: SingleFamily
- Property subtype: Single Family Residence
Materials
- Foundation: Poured
Condition
- New construction: No
- Year built: 2017
Utilities & green energy
- Sewer: Private Sewer, Septic Tank
- Water: Private, Well
- Utilities for property: Electricity Connected, Propane
Community & HOA
HOA
- Has HOA: No
Location
- Region: Stevensville
Financial & listing details
- Price per square foot: $228/sqft
- Tax assessed value: $728,100
- Annual tax amount: $3,305
- Date on market: 9/1/2026
- Listing agreement: Exclusive Right To Sell
- Road surface type: Asphalt
Estimated market value
$798,700
$759,000 - $839,000
$4,541/mo
Price history
| Date | Event | Price |
|---|---|---|
| 9/1/2026 | Listed for sale | $820,000$228/sqft |
Source:  MRMLS #30077569 Report a problem MRMLS #30077569 Report a problem | ||
Public tax history
| Year | Property taxes | Tax assessment |
|---|---|---|
| 2025 | $3,151 -17.4% | $728,100 +7.1% |
| 2024 | $3,814 +4.6% | $679,800 |
| 2023 | $3,647 +8.2% | $679,800 +40.1% |
| 2022 | $3,370 -0.2% | $485,300 |
| 2021 | $3,377 +9.9% | $485,300 +19.2% |
| 2020 | $3,071 +5.7% | $407,000 |
| 2019 | $2,906 +48.2% | $407,000 +55.2% |
| 2018 | $1,961 +796.1% | $262,175 +784.1% |
| 2017 | $219 +2698% | $29,655 +30160.2% |
| 2016 | $8 -0.4% | $98 |
| 2015 | $8 -25.6% | $98 -22.8% |
| 2014 | $11 | $127 |
Find assessor info on the county website
Monthly payment
Est. payment
Payment breakdown
Explore the cost of this home by adjusting the details. Changes won't be saved.Climate risks
Neighborhood: 59870
- $865,0004 bd3 ba2.5k sqft4059 Emerald Dr, Stevensville, MT 59870Off Market
- $40,5303 bd2 ba1.3k sqft610 Stevensville Airport Rd, Stevensville, MT 59870Off Market
- $400,800-- bd-- ba-- sqft610 N Stevensville Airport Rd, Stevensville, MT 59870Off Market
- $812,1003 bd2 ba2k sqft600 Ruby Ct, Stevensville, MT 59870Off Market
Similar homes
- $899,0006 bd4 ba4.2k sqft337 Gold Ct, Florence, MT 59833Active

 MLS ID #30078567, Bri O'Leary, Engel & Völkers Western Frontier - Stevensville. MRMLS
 - $699,5006 bd4 ba3.1k sqft450 Brothers Way, Corvallis, MT 59828Active
 MLS ID #30072328, Joni Zinkovich, Joni Z Real Estate. MRMLS
 - $825,0008 bd4 ba3.9k sqft117 Tyler Way, Lolo, MT 59847Active
 MLS ID #30058221, Christopher Allan Ireland, eXp Realty LLC - Missoula. MRMLS
 - $1,189,0007 bd4 ba4.7k sqft10636 Nez Perce Loop, Lolo, MT 59847Active
 MLS ID #30077311, Andrew Schwartz, Marwest Realty LLC. MRMLS
 - $1,100,0006 bd4 ba4.6k sqft430 Claremont St, Lolo, MT 59847ActiveMLS ID #30067852, Chelsea Dallmann, Keller Williams Western MT. MRMLS
