Skip main navigation
Off market
  • $1,041,000

    601 S 12th St, Coeur D Alene, ID 83814

    4beds
    2,840sqft
    SingleFamily
    Built in 1930
    7,840 Square Feet Lot
    $1,041,000 Zestimate®
    $367/sqft
    $2,508 Estimated rent

    Home value

    $1,041,000

    $937,000 - $1.18M

    $2,508/mo

    Zestimate® history
    Loading
    Loading...

    Owner options

    List your home for rent

    $2,508/mo

    Rent Zestimate®

    Find your next renter with Zillow Rental Manager. Plus, with online applications, you can quickly screen prospective tenants – for free.

    Learn more

    $2,508/mo

    Rent Zestimate®

    Refinance and save

    $4,713/mo

    Est. payment

    Refinancing to a lower rate could help reduce your monthly payments and save thousands over the life of the loan.

    See today's rates

    $4,713/mo

    Est. payment

    Explore your selling options

    Work with a Zillow partner agent

    Leverage their expertise and Zillow's premium Showcase listings to get your home seen by more buyers.

    Get started

    List with your own agent

    Get your home in front of millions of buyers by listing it on Zillow.

    Learn how to do it

    Sell it yourself

    Take full control of how buyers see your home on Zillow by listing For Sale by Owner (FSBO).

    List your home

    What's special

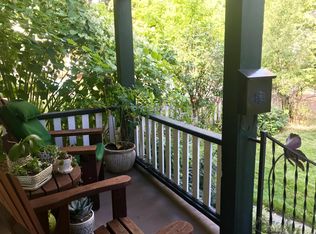
    This charming Sanders Beach home is a classic Coeur d' Alene beauty located in one of the most desirable downtown neighborhoods. We are ideally located 2 blocks from gorgeous Lake Coeur d' Alene and our public swimming beach. You can walk to scenic Tubbs Hill trails that circumvent the lake, downtown attractions and events, & our popular McEuen Park. This spacious 2840 sq ft. home has many recent upgrades, it has been meticulously maintained with gleaming hardwood floors and architectural details such as solid wood doors and trim, crown molding, 10 ft. ceilings. Enter the large inviting living room with a cozy gas fireplace, overhead fan. This room flows into an airy cooks kitchen with plenty of counter space, custom tile, new flooring. The kitchen dining area has expansive windows that overlook the private backyard patio. Right out the kitchen back door is a covered walkway set up with a convenient BBQ area, perfect for outside dining. The patio area is cool and woodsy while the gardens and greenhouse sit on the sunny side of the house. Retreat upstairs to the spacious master suite with new carpeting, walk in closet, and bay window. An adjoining spa bathroom boasts a therapeutic steam room/shower. This roomy master bath has a double vanity, new Marmoleum floor and custom tile . Two main floor bedrooms offer plenty of space. The basement is partially finished with drywall and over head lighting. It offers plenty of storage space, a laundry area, and wine room. This 1200 ft. basement would be easy to convert to many uses, it is dry and ready to go. The attached 2 car garage is extra long with windows and new cement floor. You can drive in,enter the back door kitchen entrance undercover. This entrance has indoor/ outdoor tile and is airy and bright. SPECS: Acres: 0.177 Year built: 1930 Living area: 1640 sq. ft. Basement: 1200 sq.ft. Heat: gas forced air Garage: oversize 2 car Fencing: split cedar Sprinklers: yes Water feature: yes

    This property is off market, which means it's not currently listed for sale or rent on Zillow. This may be different from what's available on other websites or public sources.

    Facts & features

    Interior

    Bedrooms & bathrooms
    • Bedrooms: 4
    • Bathrooms: 3
    • Full bathrooms: 2
    Heating
    • Forced air, Gas
    Cooling
    • Central
    Appliances
    • Included: Dishwasher, Dryer, Freezer, Garbage disposal, Microwave, Range / Oven, Refrigerator, Washer
    Features
    • Flooring: Tile, Carpet, Hardwood
    • Basement: Finished
    • Has fireplace: Yes
    Interior area
    • Total interior livable area: 2,840 sqft

    Property

    Parking
    • Parking features: Garage - Attached, On-street
    Features
    • Exterior features: Wood, Metal
    • Has view: Yes
    • View description: Territorial
    Lot
    • Size: 7,840 sqft
    Details
    • Parcel number: C5445016001A

    Construction

    Type & style
    • Home type: SingleFamily
    Materials
    • Wood
    • Foundation: Concrete
    • Roof: Metal
    Condition
    • Year built: 1930

    Community & neighborhood

    Location
    • Region: Coeur D Alene

    Price history

    DateEventPrice
    3/24/2021Listing removed--
    Source: Owner Report a problem
    11/28/2020Listing removed$720,000$254/sqft
    Source: Owner Report a problem
    8/30/2020Pending sale$720,000$254/sqft
    Source: Owner Report a problem
    6/30/2020Listed for sale$720,000$254/sqft
    Source: Owner Report a problem

    Public tax history

    YearProperty taxesTax assessment
    2025$5,261 +24.7%$974,713 +26.8%
    2024$4,218 +13.2%$768,726 +8.8%
    2023$3,726 +8.6%$706,614 +8.4%
    2022$3,430 +24.8%$651,864 +39.3%
    2021$2,749 +3.7%$468,037 +13.9%
    2020$2,651 +1.8%$410,766 +18.6%
    2019$2,604 -1.8%$346,476 +9.3%
    2018$2,651 -29.2%$316,901 +9.2%
    2017$3,744 +55.2%$290,120 +7.5%
    2016$2,412 -1.1%$269,940 -0.7%
    2015$2,438 $271,900 +71.1%
    2013$2,438 $158,900 +7.2%
    2012-- $148,280 -9.6%
    2011-- $164,070 -8.1%
    2010-- $178,510

    Find assessor info on the county website

    Neighborhood: 83814

    Nearby schools

    GreatSchools rating
    Get pre-qualified for a loan
    At Zillow Home Loans, we can pre-qualify you in as little as 5 minutes with no impact to your credit score.

    An equal housing lender. NMLS #10287.

    Sell for more on Zillow
    Get a Zillow Showcase℠ listing at no additional cost and you could sell for .
    $1,041,000
    2% more
    +$20,820
    With Zillow Showcase(estimated)
    $1,061,820