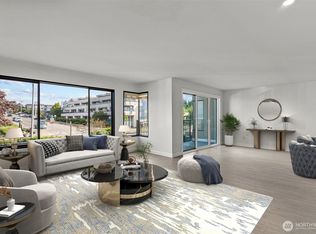
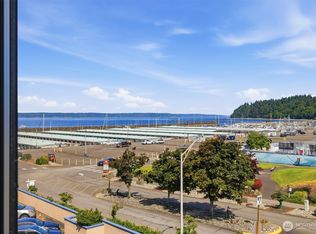
Welcome to this beautifully updated top-floor 2-bed/1.75-bath condo in the desirable Mariner Manor community, perfectly situated in the heart of Downtown Des Moines. Offering the ideal blend of comfort, convenience, and coastal charm, this light-filled home features expansive west-facing windows that showcase stunning Puget Sound views while filling the living spaces with natural light. The thoughtfully designed floor plan includes a spacious living room with beautiful laminate tile flooring that flows seamlessly onto a private balcony—the perfect place to enjoy breathtaking sunsets, morning coffee, or the fresh marine air. The generously sized kitchen features stainless steel appliances, abundant cabinetry, and a breakfast bar, making it ideal for everyday living and entertaining. Stay comfortable year-round with AC, and enjoy the convenience of one parking space and storage unit. This controlled-access building offering desirable community amenities, including an outdoor pool and hot tub—perfect for relaxing and enjoying the PNW lifestyle. Just moments from shopping, dining, the marina, waterfront, farmers market, parks, and Des Moines Beach Park, this exceptional location also provides effortless access to major commuter routes, making travel to Seattle, Tacoma, Sea-Tac Airport, and beyond a breeze. Whether you're looking for a peaceful retreat or a commuter-friendly home with spectacular views, unit offers the perfect blend of comfort and convenience and location.
Active
Listed by: Pointe3 Real Estate • Brenden DuBois
$749,000
601 S 227th Street #401N, Des Moines, WA 98198
2beds
1,170sqft
Condominium
Built in 1981
-- sqft lot
$718,400 Zestimate®
$640/sqft
$878/mo HOA
What's special
Private balconyStunning puget sound viewsOutdoor poolGenerously sized kitchenBreathtaking sunsetsSpectacular viewsBreakfast bar
- 10 days |
- 207 |
- 3 |
Zillow last checked:
Listing updated:
Listed by:
Brenden DuBois,
Pointe3 Real Estate
Source: NWMLS as distributed by MLS GRID,MLS#: 2549904
Loading...
Facts & features
Interior
Bedrooms & bathrooms
- Bedrooms: 2
- Bathrooms: 2
- Full bathrooms: 1
- 3/4 bathrooms: 1
- Main level bathrooms: 2
- Main level bedrooms: 2
Primary bedroom
- Level: Main
Bedroom
- Level: Main
Bathroom full
- Level: Main
Bathroom three quarter
- Level: Main
Dining room
- Level: Main
Entry hall
- Level: Main
Kitchen with eating space
- Level: Main
Living room
- Level: Main
Heating
- Fireplace, Ductless, Radiant, Electric
Cooling
- Ductless
Appliances
- Included: Dishwasher, Disposal, Dryer, Microwave, Refrigerator, Stove(s)/Range(s), Washer, Dishwasher(s), Dryer(s), Garbage Disposal, Microwave(s), Refrigerator(s), Washer(s), Water Heater: Electric, Water Heater Location: 2nd Bathroom
Features
- Flooring: Laminate
- Windows: Coverings: Blinds
- Number of fireplaces: 1
- Fireplace features: Wood Burning, Main Level: 1, Fireplace
Interior area
- Total structure area: 1,170
- Total interior livable area: 1,170 sqft
Property
Parking
- Total spaces: 1
- Parking features: Common Garage, Uncovered
- Has garage: Yes
- Covered spaces: 1
Features
- Levels: One
- Stories: 1
- Entry location: Main
- Patio & porch: Fireplace, Primary Bathroom, Top Floor, Water Heater
- Spa features: Community
- Has view: Yes
- View description: Sound
- Has water view: Yes
- Water view: Sound
Lot
- Features: Sidewalk
Details
- Parcel number: 5156000240
- Special conditions: Standard
Construction
Type & style
- Home type: Condo
- Architectural style: Condo (1 Level)
- Property subtype: Condominium
Materials
- Stucco
- Roof: Flat
Condition
- Year built: 1981
- Major remodel year: 1981
Utilities & green energy
- Electric: Company: PSE
- Sewer: Company: HOA
- Water: Company: HOA
- Utilities for property: Xfinity, Xfinity
Community & HOA
Community
- Features: Cable TV, Elevator, Garden Space, Gated, Lobby Entrance, Pool
- Subdivision: Des Moines Waterfront
HOA
- Services included: Cable TV, Common Area Maintenance, Maintenance Grounds, Sewer, Water
- HOA fee: $878 monthly
- HOA phone: 425-562-1200
Location
- Region: Des Moines
Financial & listing details
- Price per square foot: $640/sqft
- Tax assessed value: $509,000
- Annual tax amount: $6,693
- Date on market: 7/8/2026
- Cumulative days on market: 12 days
- Listing terms: Conventional,VA Loan
- Inclusions: Dishwasher(s), Dryer(s), Garbage Disposal, Microwave(s), Refrigerator(s), Stove(s)/Range(s), Washer(s)
- Total actual rent: 3495
Estimated market value
$718,400
$682,000 - $754,000
$2,505/mo
Price history
| Date | Event | Price |
|---|---|---|
| 7/9/2026 | Listed for sale | $749,000+49.8%$640/sqft |
Source:  NWMLS as distributed by MLS GRID #2549904 Report a problem NWMLS as distributed by MLS GRID #2549904 Report a problem | ||
| 1/20/2025 | Listing removed | $3,495$3/sqft |
Source: Zillow Rentals Report a problem | ||
| 12/6/2024 | Listed for rent | $3,495+39.8%$3/sqft |
Source: Zillow Rentals Report a problem | ||
| 2/19/2021 | Sold | $500,000-3.7%$427/sqft |
Source: Public Record Report a problem | ||
| 12/11/2020 | Price change | $519,000-3.4%$444/sqft |
Source: Keller Williams Realty PS #1638860 Report a problem | ||
| 11/7/2020 | Price change | $537,000+0.6%$459/sqft |
Source: Keller Williams Realty PS #1638860 Report a problem | ||
| 11/4/2020 | Pending sale | $534,000$456/sqft |
Source: Keller Williams Realty PS #1638860 Report a problem | ||
| 10/10/2020 | Price change | $534,000-0.9%$456/sqft |
Source: Keller Williams Realty PS #1638860 Report a problem | ||
| 8/12/2020 | Price change | $539,000-1.1%$461/sqft |
Source: Keller Williams Realty PS #1638860 Report a problem | ||
| 7/30/2020 | Listed for sale | $545,000+32.9%$466/sqft |
Source: Keller Williams Realty PS #1638860 Report a problem | ||
| 5/24/2018 | Listing removed | $2,500$2/sqft |
Source: Owner Report a problem | ||
| 5/18/2018 | Listed for rent | $2,500$2/sqft |
Source: Owner Report a problem | ||
| 4/26/2018 | Sold | $410,000$350/sqft |
Source: NWMLS as distributed by MLS GRID #1263780 Report a problem | ||
| 4/6/2018 | Pending sale | $410,000$350/sqft |
Source: Coldwell Banker Danforth #1263780 Report a problem | ||
| 3/30/2018 | Listed for sale | $410,000$350/sqft |
Source: Coldwell Banker Danforth #1263780 Report a problem | ||
Public tax history
| Year | Property taxes | Tax assessment |
|---|---|---|
| 2025 | $6,694 +2.2% | $509,000 -6.1% |
| 2024 | $6,549 -6% | $542,000 -7% |
| 2023 | $6,969 +11.1% | $583,000 +3% |
| 2022 | $6,271 +1.8% | $566,000 +16% |
| 2021 | $6,160 -0.3% | $488,000 +5.2% |
| 2020 | $6,178 -9.5% | $464,000 -10.6% |
| 2019 | $6,826 +9.2% | $519,000 +1.8% |
| 2018 | $6,253 +4.8% | $510,000 +23.5% |
| 2017 | $5,965 +19% | $413,000 +6.7% |
| 2016 | $5,014 | $387,000 +3.5% |
| 2015 | $5,014 | $374,000 +6.3% |
| 2014 | $5,014 | $352,000 +26.2% |
| 2013 | $5,014 | $279,000 +20.8% |
| 2012 | -- | $231,000 -28.9% |
| 2011 | -- | $325,000 +1.9% |
| 2010 | -- | $319,000 |
| 2009 | -- | $319,000 +10.4% |
| 2007 | -- | $289,000 +7.8% |
| 2006 | -- | $268,000 +4.7% |
| 2005 | -- | $256,000 +17.8% |
| 2001 | $2,808 +12.2% | $217,300 +19.4% |
| 2000 | $2,503 | $182,000 |
Find assessor info on the county website
Monthly payment
Est. payment
Payment breakdown
Explore the cost of this home by adjusting the details. Changes won't be saved.Climate risks
Neighborhood: Marina District
Nearby schools
GreatSchools rating
- 4/10Des Moines Elementary SchoolGrades: PK-5Distance: 0.5 mi
- 5/10Pacific Middle SchoolGrades: 6-8Distance: 1.1 mi
- 5/10Mount Rainier High SchoolGrades: 9-12Distance: 0.9 mi
Schools provided by the listing agent
- Elementary: Des Moines Elem
- Middle: Pacific Mid
Source: NWMLS as distributed by MLS GRID. This data may not be complete. We recommend contacting the local school district to confirm school assignments for this home.
- $515,0002 bd2 ba1.3k sqft601 S 227th St APT 205N, Des Moines, WA 98198For Sale
- $499,0002 bd2 ba1.4k sqft601 S 227th St APT 208N, Des Moines, WA 98198For Sale

- $591,0002 bd2 ba1.5k sqft601 S 227th St APT 403N, Des Moines, WA 98198Sold

- $449,0002 bd2 ba1.3k sqft601 S 227th St APT 407N, Des Moines, WA 98198For Sale
- $539,0002 bd2 ba1.1k sqft601 S 227th St APT 202S, Des Moines, WA 98198Pending
- $530,0002 bd2 ba1.3k sqft601 S 227th St APT 307N, Des Moines, WA 98198Sold
- $499,0002 bd2 ba1.4k sqft601 S 227th St APT 308N, Des Moines, WA 98198Sold
- $485,0002 bd2 ba1.4k sqft601 S 227th St APT 206S, Des Moines, WA 98198Sold
A local agent can set up tours, give advice and negotiate with sellers.
Similar homes
- $675,0002 bd2 ba1.2k sqftDes Moines Mariner, Des Moines, WA 98198Active
 MLS ID #2536747, Pamela Davison. NWMLS as distributed by MLS GRID
 - $600,0002 bd2 ba1.3k sqftCliff House, Des Moines, WA 98198Active
 MLS ID #2509420, George Graham. NWMLS as distributed by MLS GRID
 - $499,0002 bd2 ba1.4k sqftMariner Manor Condo, Des Moines, WA 98198ActiveMLS ID #2519024, Elia Hilgenberg. NWMLS as distributed by MLS GRID
- $410,0002 bd2 ba1.3k sqftHuntington Park West, Des Moines, WA 98198Active
 MLS ID #2517146, Tracy Romano. NWMLS as distributed by MLS GRID
 - $530,0002 bd1 ba948 sqftCanterbury Shores, Seattle, WA 98112ActiveMLS ID #2552140, Kristina Jones. NWMLS as distributed by MLS GRID
- $519,0002 bd2 ba1.1k sqftMarina Pointe, Kent, WA 98032ActiveMLS ID #2544528, Kyle Moore. NWMLS as distributed by MLS GRID
- $699,9502 bd3 ba1.3k sqftAqua Vista Condo, Tacoma, WA 98422ActiveMLS ID #2538490, David Berg. NWMLS as distributed by MLS GRID
- $424,9502 bd2 ba1.1k sqftCampen Springs, Renton, WA 98055ActiveMLS ID #2555356, Benjamin Hackett. NWMLS as distributed by MLS GRID
- $599,9992 bd2 ba1.2k sqftAlterra, Seattle, WA 98109ActiveMLS ID #2556292, Beverly Auffray. NWMLS as distributed by MLS GRID
- $599,0002 bd2 ba1k sqftTriton Terrace, Seattle, WA 98119ActiveMLS ID #2556681, Leah Davidson. NWMLS as distributed by MLS GRID
- $799,0002 bd2 ba1k sqftBelle Arts, Bellevue, WA 98004ActiveMLS ID #2529286, John Paul McCaughey. NWMLS as distributed by MLS GRID
- $625,0003 bd3 ba1.7k sqftBuilding G/ Sunridge Townhomes, Kent, WA 98031ActiveMLS ID #2543987, Hao Truong. NWMLS as distributed by MLS GRID
- $615,0002 bd2 ba1k sqftLakeshore West, Seattle, WA 98112ActiveMLS ID #2555168, Michael J. Rankin Jr. NWMLS as distributed by MLS GRID
- $631,7002 bd2 ba981 sqftElliott Bay Condos, Seattle, WA 98119ActiveMLS ID #2554652, Kurt Genkin. NWMLS as distributed by MLS GRID
- $489,0002 bd3 ba1.3k sqftSunridge, Kent, WA 98031ActiveMLS ID #2555876, Eunjoo Kim. NWMLS as distributed by MLS GRID
- $792,0002 bd2 ba1.2k sqftMatador Condominiums, Seattle, WA 98109ActiveMLS ID #2517939, Jeremy Briggs. NWMLS as distributed by MLS GRID
- $799,0002 bd2 ba1.3k sqftHarbor Park, Seattle, WA 98126ActiveMLS ID #2537426, Alexandra Clouse. NWMLS as distributed by MLS GRID
- $629,9993 bd2 ba1.5k sqft24648 96th Avenue S, Kent, WA 98030ActiveMLS ID #2545774, Christine Andreasen. NWMLS as distributed by MLS GRID
- $700,0002 bd2 ba1.2k sqftBaker Building, Tacoma, WA 98407ActiveMLS ID #2538913, Pamela Davison. NWMLS as distributed by MLS GRID
- $699,0003 bd2 ba1.6k sqftBayview On Broadway Condominium Association, Tacoma, WA 98402ActiveMLS ID #2530546, Christine Hudson. NWMLS as distributed by MLS GRID
