Welcome to 601 S 39th Avenue in Wausau, WI, a 4-bedroom, 2-bath single-family home with 2,160 finished square feet, an attached 2-car garage, and a spacious 0.34-acre lot with mature trees. There is also a main level home office! This 1.5-story Wausau home offers a flexible layout with two bedrooms and a full bath on the main level, plus two additional bedrooms and a full bath upstairs. Step inside and you?ll feel it right away. This home has that comfortable, easy-to-live-in flow people love, with warm wood-look flooring, bright natural light, and an open main living area that connects the kitchen, dining, and living room spaces. The kitchen is practical, cheerful, and ready for real life. You?ll find plenty of cabinet storage, a center island with seating, pendant lighting, and a pantry for the things you want close but not sitting out. The layout keeps the kitchen connected to the main living space, so the home feels open without losing defined spaces. The living room offers a cozy gathering area with large windows, crown molding, white trim, and a charming fireplace-style fo
Active
$299,900
601 S 39TH AVENUE, Wausau, WI 54401
4beds
2,198sqft
Single Family Residence
Built in 1946
0.34 Acres Lot
$299,000 Zestimate®
$136/sqft
$-- HOA
What's special
Center island with seatingCrown moldingWhite trimPendant lightingWarm wood-look flooringBright natural lightMain level home office
- 86 days |
- 874 |
- 42 |
Zillow last checked:
Listing updated:
Listed by:
SAMANTHA CRICKS 715-370-3037,
FORWARD REALTY GROUP LLC
Source: WIREX MLS,MLS#: 22602458 Originating MLS: Central WI Board of REALTORS
Originating MLS: Central WI Board of REALTORSFacts & features
Interior
Bedrooms & bathrooms
- Bedrooms: 4
- Bathrooms: 2
- Full bathrooms: 2
- Main level bedrooms: 2
Primary bedroom
- Level: Main
- Area: 143
- Dimensions: 13 x 11
Bedroom 2
- Level: Main
- Area: 132
- Dimensions: 12 x 11
Bedroom 3
- Level: Upper
- Area: 176
- Dimensions: 16 x 11
Bedroom 4
- Level: Upper
- Area: 324
- Dimensions: 18 x 18
Kitchen
- Level: Main
- Area: 121
- Dimensions: 11 x 11
Living room
- Level: Main
- Area: 240
- Dimensions: 20 x 12
Heating
- Natural Gas
Cooling
- Wall/Window Unit(s)
Appliances
- Included: Refrigerator, Dishwasher, Washer, Dryer
Features
- Ceiling Fan(s)
- Windows: Skylight(s)
Interior area
- Total structure area: 2,198
- Total interior livable area: 2,198 sqft
- Finished area above ground: 2,198
- Finished area below ground: 0
Property
Parking
- Total spaces: 2
- Parking features: 2 Car, Attached
- Attached garage spaces: 2
Features
- Levels: One and One Half
- Stories: 1
Lot
- Size: 0.34 Acres
- Dimensions: 14810
Details
- Parcel number: 29129073320027
Construction
Type & style
- Home type: SingleFamily
- Architectural style: Contemporary
- Property subtype: Single Family Residence
Materials
- Vinyl Siding
- Roof: Shingle
Condition
- 21+ Years
- New construction: No
- Year built: 1946
Utilities & green energy
- Sewer: Public Sewer
- Water: Public
- Utilities for property: Cable Available
Community & HOA
Community
- Security: Smoke Detector(s)
Location
- Region: Wausau
- Municipality: Wausau
Financial & listing details
- Price per square foot: $136/sqft
- Tax assessed value: $253,100
- Annual tax amount: $4,556
- Date on market: 6/2/2026
Estimated market value
$299,000
$284,000 - $314,000
$2,104/mo
Price history
| Date | Event | Price |
|---|---|---|
| 8/10/2026 | Contingent | $299,900$136/sqft |
Source: My State MLS #11824551 Report a problem | ||
| 6/2/2026 | Listed for sale | $299,900+114.2%$136/sqft |
Source:  WIREX MLS #22602458 Report a problem WIREX MLS #22602458 Report a problem | ||
| 8/31/2018 | Sold | $140,000+10.7%$64/sqft |
Source: Public Record Report a problem | ||
| 4/22/2010 | Sold | $126,500-9.6%$58/sqft |
Source: Public Record Report a problem | ||
| 10/23/2009 | Listed for sale | $139,900$64/sqft |
Source: Assist2Sell Superior Service Realty #907508 Report a problem | ||
Public tax history
| Year | Property taxes | Tax assessment |
|---|---|---|
| 2024 | $4,617 +41.6% | $253,100 +78.5% |
| 2023 | $3,260 -1% | $141,800 |
| 2022 | $3,294 +4% | $141,800 |
| 2021 | $3,167 -4.4% | $141,800 |
| 2020 | $3,311 -0.4% | $141,800 +5.7% |
| 2019 | $3,324 -4.7% | $134,100 |
| 2018 | $3,487 +3.7% | $134,100 |
| 2017 | $3,364 +9.2% | $134,100 +6.1% |
| 2016 | $3,079 -2.5% | $126,400 |
| 2015 | $3,158 +6.8% | $126,400 +1.6% |
| 2014 | $2,956 +1% | $124,400 |
| 2013 | $2,927 -0.3% | $124,400 |
| 2012 | $2,938 -2.9% | $124,400 |
| 2011 | $3,025 +27.3% | $124,400 +27.1% |
| 2010 | $2,377 +1.5% | $97,900 |
| 2009 | $2,341 +2.1% | $97,900 |
| 2008 | $2,292 +0.9% | $97,900 |
| 2007 | $2,272 -7.3% | $97,900 +1.8% |
| 2006 | $2,451 -0.2% | $96,200 |
| 2005 | $2,457 -1.8% | $96,200 |
| 2004 | $2,502 +3.8% | $96,200 +24.6% |
| 2003 | $2,410 +0.3% | $77,200 |
| 2002 | $2,403 | $77,200 |
Find assessor info on the county website
Monthly payment
Est. payment
Payment breakdown
Explore the cost of this home by adjusting the details. Changes won't be saved.Climate risks
Neighborhood: 54401
Nearby schools
GreatSchools rating
- 8/10Stettin Elementary SchoolGrades: K-5Distance: 1.1 mi
- 6/10John Muir Middle SchoolGrades: 6-8Distance: 1.6 mi
- 5/10West High SchoolGrades: 9-12Distance: 2.1 mi
- $327,4003 bd2 ba2k sqft517 S 39th Ave, Wausau, WI 54401Off Market
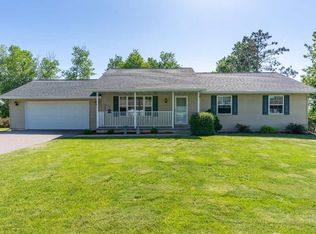
- $268,8003 bd2 ba-- sqft600 S 39th Ave, Wausau, WI 54401Off Market
- $312,8003 bd2 ba-- sqft511 S 39th Ave, Wausau, WI 54401Off Market
- $270,1003 bd1 ba1.4k sqft510 S 39th Ave, Wausau, WI 54401Off Market
- $253,8003 bd1 ba-- sqft505 S 39th Ave, Wausau, WI 54401Off Market
- $185,2002 bd1 ba-- sqft3808 Stewart Ave, Wausau, WI 54401Off Market
- $320,4003 bd2 ba-- sqft502 S 39th Ave, Wausau, WI 54401Off Market
- $350,6003 bd3 ba-- sqft417 S 39th Ave, Wausau, WI 54401Off Market
A local agent can set up tours, give advice and negotiate with sellers.
Similar homes
- $349,5004 bd4 ba2.6k sqft413 S EMERALD DRIVE, Wausau, WI 54401Active
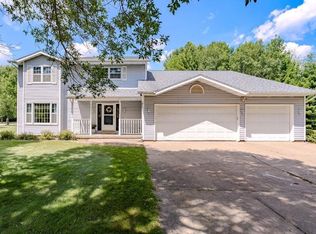 MLS ID #22603165, PAM BEHRENS. WIREX MLS
 - $299,9003 bd2 ba1.9k sqft1134 S 17TH AVENUE, Wausau, WI 54401Active
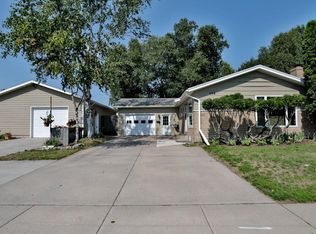 MLS ID #22603703, AUSTIN SOLOMON. WIREX MLS
 - $334,9003 bd2 ba1.9k sqft151611 ROBIN LANE, Wausau, WI 54401Active
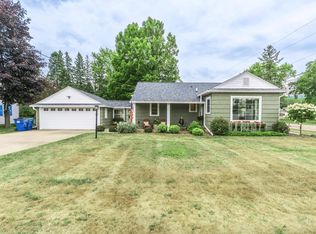 MLS ID #22603968, THE WARAKSA GROUP. WIREX MLS
 - $294,9004 bd2 ba2.5k sqft1111 Marquardt ROAD, Wausau, WI 54403Active
 MLS ID #1968473, Jennifer Grundy. WIREX MLS
 - $259,9004 bd2 ba2.3k sqft814 Hillcrest Ave, Wausau, WI 54401For SaleMLS ID #218789, TONI SCHNEIDER, INTEGRITY REALTORS, LLC. GNMLS
- $429,9004 bd2 ba2.7k sqft576 N 43RD AVENUE, Wausau, WI 54401ActiveMLS ID #22603631, CARLA BAUMGARDT. WIREX MLS
- $314,9004 bd2 ba1.8k sqft409 11th Street, Wausau, WI 54403ActiveMLS ID #1603358, Chris Redman. WIREX MLS
- $284,9003 bd2 ba2.1k sqft153270 DUSTY MILLER ROAD, Wausau, WI 54401ActiveMLS ID #22600073, SAMANTHA CRICKS. WIREX MLS
- $329,9004 bd4 ba2.8k sqft715 N 13TH STREET, Wausau, WI 54403ActiveMLS ID #22603836, LACERTE TEAM. WIREX MLS
- $350,0003 bd2 ba2.2k sqft907 S 22ND AVENUE, Wausau, WI 54401ActiveMLS ID #22602691, DAVID MAXWELL. WIREX MLS
- $309,9004 bd3 ba1.9k sqft1417 MAPLE HILL ROAD, Wausau, WI 54403ActiveMLS ID #22603899, TRAVIS PLOMAN. WIREX MLS
- $294,9003 bd3 ba1.7k sqft1314 SILVER SPRING STREET, Wausau, WI 54401ActiveMLS ID #22603460, TIMOTHY WIMMER. WIREX MLS
- $279,9003 bd2 ba3.1k sqft902 PARCHER STREET, Wausau, WI 54403ActiveMLS ID #22601466, TED RUDE. WIREX MLS
- $264,9005 bd3 ba2.2k sqft908 S 11TH STREET, Wausau, WI 54403ActiveMLS ID #22602894, THE LEGACY GROUP. WIREX MLS
- $419,9003 bd3 ba2.8k sqft3011 GLENDALE AVENUE, Wausau, WI 54401ActiveMLS ID #22602750, JANNA HAMANN. WIREX MLS
- $339,9004 bd2 ba2.1k sqft805 STEUBEN STREET, Wausau, WI 54403ActiveMLS ID #22603470, DON AND C.A. HALL. WIREX MLS
- $264,9004 bd2 ba1.5k sqft1205 STEUBEN STREET, Wausau, WI 54403ActiveMLS ID #22603037, JON WASLESKE. WIREX MLS
- $--6 bd2 ba1.9k sqft504 N 2nd Ave, Wausau, WI 54401AuctionAuction.com 1
- $283,0003 bd2 ba1.2k sqft156135 EVERGREEN ROAD, Wausau, WI 54403ActiveMLS ID #22602968, SAVANNAH DRAKE. WIREX MLS
- $270,0003 bd2 ba1.5k sqft1007 Winton St, Wausau, WI 54403For SaleMLS ID #50328820, Jason R Rieckmann. RANW as distributed by MLS GRID
