Just moments from the charm and energy of historic downtown Yukon, this 1940 residence blends timeless character with thoughtful updates in a setting that offers both space and convenience. Situated on just over a third of an acre, the property provides privacy while placing you within minutes of Main Street dining, local shops, community events, and easy highway access. Inside, the home feels bright and welcoming with crisp white woodwork, abundant windows, and natural light that beautifully highlights the blend of original architectural details and modern finishes. The kitchen features classic white cabinetry, stainless steel appliances, and a timeless subway style backsplash that complements the home’s character while offering everyday functionality. The flexible layout includes four bedrooms and multiple living options designed to adapt to your lifestyle. The home features a true primary suite, along with the opportunity to create a second primary retreat on the main level. An oversized room currently being used as a primary bedroom presents an incredible option, and professionally designed renderings for a potential ensuite bathroom will be included so buyers can clearly envision the addition of a third full bath. Whether you desire dual primary suites, multigenerational flexibility, or a luxurious main level retreat, the foundation is already in place. For added peace of mind, the property also includes a storm shelter, an increasingly valuable feature for Oklahoma homeowners. Homes like this rarely offer such a compelling mix of history, charm, space, versatility, and location in one of Yukon’s most beloved areas. Schedule your private showing and explore everything this unique property has to offer!
Sold for $283,000
$283,000
601 S 8th Street Dr, Yukon, OK 73099
4beds
2,355sqft
Single Family Residence
Built in 1940
0.38 Acres Lot
$283,100 Zestimate®
$120/sqft
$1,842 Estimated rent
Home value
$283,100
$269,000 - $297,000
$1,842/mo
Zestimate® history
Owner options
List your home for rent
$1,842/mo
Rent Zestimate®
Find your next renter with Zillow Rental Manager. Plus, with online applications, you can quickly screen prospective tenants – for free.
$1,842/mo
Rent Zestimate®
Refinance and save
$1,423/mo
Est. payment
Refinancing to a lower rate could help reduce your monthly payments and save thousands over the life of the loan.
$1,423/mo
Est. payment
Explore your selling options
Work with a Zillow partner agent
Leverage their expertise and Zillow's premium Showcase listings to get your home seen by more buyers.
Get startedList with your own agent
Get your home in front of millions of buyers by listing it on Zillow.
Learn how to do itSell it yourself
Take full control of how buyers see your home on Zillow by listing For Sale by Owner (FSBO).
List your homeWhat's special
Timeless subway style backsplashProvides privacyTrue primary suiteClassic white cabinetryStainless steel appliancesAbundant windowsNatural light
Zillow last checked:
Listing updated:
Listed by:
Amanda Rose Keller 405-982-4010,
RE/MAX Preferred
Bought with:
Karli Forgue, 208360
Bailee & Co. Real Estate
Source: MLSOK/OKCMAR as distributed by MLS GRID,MLS#: 1216679
Facts & features
Interior
Bedrooms & bathrooms
- Bedrooms: 4
- Bathrooms: 2
- Full bathrooms: 2
Heating
- Has Heating (Unspecified Type)
Cooling
- Has cooling: Yes
Appliances
- Included: Dishwasher, Water Heater, Free-Standing Electric Oven, Free-Standing Electric Range
- Laundry: Laundry Room
Features
- Paint Woodwork
- Flooring: Tile, Vinyl
- Has fireplace: No
- Fireplace features: None
Interior area
- Total structure area: 2,355
- Total interior livable area: 2,355 sqft
Property
Parking
- Total spaces: 1
- Parking features: Additional Parking, Concrete, RV Access/Parking
- Garage spaces: 1
Features
- Levels: One and One Half
- Stories: 1.5
- Patio & porch: Patio
- Exterior features: Rain Gutters
- Has spa: Yes
- Spa features: Spa/Hot Tub
- Fencing: Chain Link Link
Lot
- Size: 0.38 Acres
- Features: Interior Lot
Details
- Additional structures: Outbuilding
- Parcel number: 601S8thStreet73099
- Special conditions: None
Construction
Type & style
- Home type: SingleFamily
- Architectural style: Traditional
- Property subtype: Single Family Residence
Materials
- Stone, Vinyl Siding
- Foundation: Slab
- Roof: Composition
Condition
- Year built: 1940
Utilities & green energy
- Utilities for property: Cable Available, High Speed Internet, Public
Community & HOA
Location
- Region: Yukon
Financial & listing details
- Price per square foot: $120/sqft
- Tax assessed value: $253,832
- Annual tax amount: $3,129
- Date on market: 3/2/2026
- Listing terms: Cash,Conventional,Sell FHA or VA,VA
- Electric utility on property: Yes
Price history
| Date | Event | Price |
|---|---|---|
| 4/24/2026 | Sold | $283,000+2.9%$120/sqft |
Source:  MLSOK/OKCMAR as distributed by MLS GRID #1216679 Report a problem MLSOK/OKCMAR as distributed by MLS GRID #1216679 Report a problem | ||
| 3/7/2026 | Pending sale | $275,000$117/sqft |
Source: MLSOK/OKCMAR as distributed by MLS GRID #1216679 Report a problem | ||
| 3/2/2026 | Listed for sale | $275,000-5.2%$117/sqft |
Source: MLSOK/OKCMAR as distributed by MLS GRID #1216679 Report a problem | ||
| 2/27/2026 | Listing removed | $290,000$123/sqft |
Source: MLSOK/OKCMAR as distributed by MLS GRID #1192150 Report a problem | ||
| 10/29/2025 | Price change | $290,000-1.7%$123/sqft |
Source: MLSOK/OKCMAR as distributed by MLS GRID #1192150 Report a problem | ||
| 9/19/2025 | Listed for sale | $295,000+31.1%$125/sqft |
Source: MLSOK/OKCMAR as distributed by MLS GRID #1192150 Report a problem | ||
| 6/6/2022 | Sold | $225,000+214.4%$96/sqft |
Source: Public Record Report a problem | ||
| 7/18/2014 | Sold | $71,558+198.2%$30/sqft |
Source: MLSOK/OKCMAR as distributed by MLS GRID #547174 Report a problem | ||
| 1/4/2011 | Listing removed | $24,000$10/sqft |
Source: Prudential Real Estate #412739 Report a problem | ||
| 5/6/2010 | Listed for sale | $24,000$10/sqft |
Source: Prudential Real Estate #412739 Report a problem | ||
Public tax history
| Year | Property taxes | Tax assessment |
|---|---|---|
| 2025 | $3,129 -6.1% | $29,737 -3.9% |
| 2024 | $3,331 +4.4% | $30,935 +5% |
| 2023 | $3,192 +48.4% | $29,462 +49.1% |
| 2022 | $2,151 +0.7% | $19,759 +1% |
| 2021 | $2,136 +1.2% | $19,568 |
| 2020 | $2,110 +0.5% | $19,568 +0.8% |
| 2019 | $2,099 +4.7% | $19,404 +5% |
| 2018 | $2,005 +2.8% | $18,480 +2.8% |
| 2017 | $1,951 | $17,978 +5% |
| 2016 | -- | $17,122 +77.9% |
| 2015 | -- | $9,624 +7.3% |
| 2014 | -- | $8,969 +5% |
| 2013 | -- | $8,542 +3.3% |
| 2011 | -- | $8,271 |
| 2010 | -- | $8,271 |
| 2009 | -- | $8,271 -2.2% |
| 2008 | -- | $8,456 |
| 2007 | $861 | -- |
| 2006 | -- | -- |
| 2005 | $637 | -- |
| 2004 | $637 +3.4% | $60,874 |
| 2003 | $616 | $60,874 |
Find assessor info on the county website
Neighborhood: 73099
Nearby homes
- $157,5003 bd1 ba1.2k sqft609 S 8th Street Dr, Yukon, OK 73099Sold
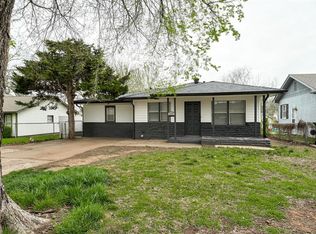
- $130,8003 bd1 ba949 sqft525 S 8th Street Dr, Yukon, OK 73099Off Market
- $159,1003 bd1 ba1k sqft613 S 8th Street Dr, Yukon, OK 73099Off Market
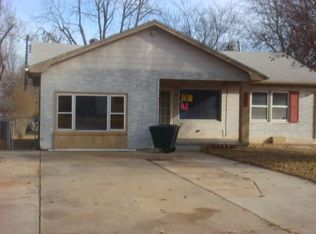
- $97,1002 bd1 ba696 sqft521 S 8th Street Dr, Yukon, OK 73099Off Market
- $4,000-- bd-- ba-- sqft521 S 8th Street Dr, Yukon, OK 73099Off Market
- $178,2002 bd1 ba1.3k sqft807 Sycamore Ave, Yukon, OK 73099Off Market
- $139,7003 bd1 ba1.2k sqft604 S 8th St, Yukon, OK 73099Off Market
- $141,0002 bd1 ba942 sqft617 S 8th Street Dr, Yukon, OK 73099Off Market
Nearby schools
GreatSchools rating
- 7/10Central Elementary SchoolGrades: PK-3Distance: 0.2 mi
- 7/10Yukon Middle SchoolGrades: 7-8Distance: 0.3 mi
- 9/10Yukon High SchoolGrades: 9-12Distance: 1.8 mi
Schools provided by the listing agent
- Elementary: Central ES
- Middle: Yukon MS
- High: Yukon HS
Source: MLSOK/OKCMAR as distributed by MLS GRID. This data may not be complete. We recommend contacting the local school district to confirm school assignments for this home.
Get a cash offer in 3 minutes
Find out how much your home could sell for in as little as 3 minutes with a no-obligation cash offer.
Estimated market value
$283,100
Get a cash offer in 3 minutes
Find out how much your home could sell for in as little as 3 minutes with a no-obligation cash offer.
Estimated market value
$283,100
- Oklahoma
- Canadian County
- Yukon
- 73099
- 601 S 8th Street Dr
Nearby cities
Nearby zip codes
Other Yukon Topics
