Skip main navigation
Closed
  • $155,000

    601 S 9th St APT 4, Minneapolis, MN 55404

    1beds
    675sqft
    High Rise
    Built in 1895
    -- sqft lot
    $155,000 Zestimate®
    $230/sqft
    $1,308 Estimated rent

    Home value

    $155,000

    $143,000 - $169,000

    $1,308/mo

    Zestimate® history
    Loading
    Loading...

    Owner options

    List your home for rent

    $1,308/mo

    Rent Zestimate®

    Find your next renter with Zillow Rental Manager. Plus, with online applications, you can quickly screen prospective tenants – for free.

    Learn more

    $1,308/mo

    Rent Zestimate®

    Refinance and save

    $1,365/mo

    Est. payment

    Refinancing to a lower rate could help reduce your monthly payments and save thousands over the life of the loan.

    See today's rates

    $1,365/mo

    Est. payment

    Explore your selling options

    Work with a Zillow partner agent

    Leverage their expertise and Zillow's premium Showcase listings to get your home seen by more buyers.

    Get started

    List with your own agent

    Get your home in front of millions of buyers by listing it on Zillow.

    Learn how to do it

    Sell it yourself

    Take full control of how buyers see your home on Zillow by listing For Sale by Owner (FSBO).

    List your home

    What's special

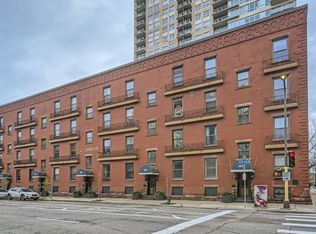
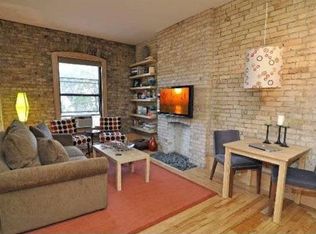
    Charming, sun-lit, end-unit, walk-up brownstone with artistic flair in the highly walkable 9th Street Historic District. Cozy up to the classic gas fireplace, hardwood floors, tall ceilings and original exposed brick walls. Close proximity to US Bank stadium, The Guthrie Theater, Gold Medal Park, Nicollet Mall and the downtown core makes this condo an ideal spot for anyone craving a metropolitan lifestyle. The historic Rappahannock Flats building also offers a convenient and spacious party room, rooftop deck with 360 degree views, workout room & sauna. Assigned parking spot for unit in surface parking lot. This end-unit condo oozes with character and charm, while also offering all the convenience and vibrancy downtown living has to offer!

    Zillow last checked:

    Listing updated:

    Listed by:

    Jeanie Kang 612-322-2255,

    RE/MAX Results,

    Zachary Slovin 612-254-6212

    Bought with:

    Kathryn E Kerekes

    Bridge Realty, LLC

    Source: NorthstarMLS as distributed by MLS GRID,MLS#: 6690753MLS Logo

    Facts & features

    Interior

    Bedrooms & bathrooms
    • Bedrooms: 1
    • Bathrooms: 1
    • Full bathrooms: 1
    Bedroom
    • Level: Main
    • Area: 255 Square Feet
    • Dimensions: 17x15
    Kitchen
    • Level: Main
    • Area: 93.5 Square Feet
    • Dimensions: 11x8.5
    Living room
    • Level: Main
    • Area: 220 Square Feet
    • Dimensions: 22 x 10
    Heating
    • Baseboard, Fireplace(s)
    Cooling
    • Window Unit(s)
    Appliances
    • Included: Dishwasher, Microwave, Range, Refrigerator, Stainless Steel Appliance(s)
    • Laundry: Other, Coin-op Laundry Leased
    Features
    • Basement: None
    • Number of fireplaces: 1
    Interior area
    • Total structure area: 675
    • Total interior livable area: 675 sqft
    • Finished area above ground: 675
    • Finished area below ground: 0

    Property

    Parking
    • Parking features: Parking Lot
    Accessibility
    • Accessibility features: None
    Features
    • Levels: One
    • Stories: 1
    • Patio & porch: Deck, Other
    Lot
    • Size: 0.42 Acres
    Details
    • Foundation area: 675
    • Parcel number: 2602924230109
    • Zoning description: Residential-Single Family

    Construction

    Type & style
    • Home type: Condo
    • Property subtype: High Rise
    • Attached to another structure: Yes
    Materials
    • Brick
    Condition
    • New construction: No
    • Year built: 1895

    Utilities & green energy

    • Gas: Natural Gas
    • Sewer: City Sewer/Connected
    • Water: City Water/Connected

    Community & neighborhood

    Location
    • Region: Minneapolis
    • Subdivision: Condo 0377-1 Rappahannock Flats

    HOA & financial

    HOA
    • Has HOA: Yes
    • HOA fee: $325 monthly
    • Amenities included: Coin-op Laundry Leased, Laundry, Deck, Other, Sauna
    • Services included: Maintenance Structure, Maintenance Grounds, Parking, Professional Mgmt, Sewer, Shared Amenities, Snow Removal, Water
    • Association name: FuzeRE
    • Association phone: 612-353-8080

    Price history

    DateEventPrice
    7/14/2025Sold$155,000$230/sqft
    Source: NorthstarMLS as distributed by MLS GRID #6690753 Report a problem
    6/25/2025Pending sale$155,000$230/sqft
    Source: NorthstarMLS as distributed by MLS GRID #6690753 Report a problem
    3/28/2025Listed for sale$155,000-6.1%$230/sqft
    Source: NorthstarMLS as distributed by MLS GRID #6690753 Report a problem
    12/2/2023Listing removed--
    Source: NorthstarMLS as distributed by MLS GRID #6437168 Report a problem
    10/6/2023Listed for sale$165,000-11.8%$244/sqft
    Source: NorthstarMLS as distributed by MLS GRID #6437168 Report a problem
    7/15/2021Sold$187,000+1.1%$277/sqft
    Source: NorthstarMLS as distributed by MLS GRID #6012520 Report a problem
    7/8/2021Pending sale$185,000$274/sqft
    Source: NorthstarMLS as distributed by MLS GRID #6012520 Report a problem
    6/22/2021Listed for sale$185,000$274/sqft
    Source: NorthstarMLS as distributed by MLS GRID #6012520 Report a problem

    Public tax history

    Tax history is unavailable.

    Neighborhood: Elliot Park

    Nearby schools

    GreatSchools rating
    Get a cash offer in 3 minutes
    Find out how much your home could sell for in as little as 3 minutes with a no-obligation cash offer.
    Estimated market value
    $155,000
    Get a cash offer in 3 minutes
    Find out how much your home could sell for in as little as 3 minutes with a no-obligation cash offer.
    Estimated market value
    $155,000