Discover the comfort and potential of this charming residence, newly available in Tilden. This exceptional home provides a spacious 1,890 square feet of living space with three cozy bedrooms and two well-appointed bathrooms, including a primary bathroom equipped with a luxurious onyx shower and a walk-in tub designed for ease and accessibility. The heart of the home features a full basement, ripe with opportunity for finishing to your taste, already equipped with two egress windows adding safety and natural light. The interior boasts newer carpeting throughout and an abundance of natural lighting that warms each room, creating inviting living spaces for family and friends. Sitting on a generous corner lot, this property offers ample outdoor space including a peaceful back deck perfect for serene mornings or relaxed evenings. The large double garage provides not only room for vehicles but also features handicap access, ensuring convenience and accessibility. All appliances are included with the house— from the washer and dryer to the essential kitchen appliances, making the move easier and helping you settle in quickly. Outdoor enthusiasts will appreciate the proximity to Sunrise RV Park, a lovely nearby attraction less than a mile away, perfect for leisurely walks and enjoying nature. Perfect for anyone seeking a comfortable living space with the added potential for customization, this home awaits its new owners to begin their next chapter. Come envision your life here, where convenience meets potential in a beautiful setting.
Sold for $185,000
$185,000
601 S Antelope St, Tilden, NE 68781
3beds
2baths
1,890sqft
Single Family Residence, Manufactured Home
Built in 2000
10,500 Square Feet Lot
$209,200 Zestimate®
$98/sqft
$-- Estimated rent
Home value
$209,200
Estimated sales range
Not available
Not available
Zestimate® history
Owner options
List your home for rent
Find your next renter with Zillow Rental Manager. Plus, with online applications, you can quickly screen prospective tenants – for free.
Refinance and save
$1,256/mo
Est. payment
Refinancing to a lower rate could help reduce your monthly payments and save thousands over the life of the loan.
$1,256/mo
Est. payment
Explore your selling options
Work with a Zillow partner agent
Leverage their expertise and Zillow's premium Showcase listings to get your home seen by more buyers.
Get startedList with your own agent
Get your home in front of millions of buyers by listing it on Zillow.
Learn how to do itSell it yourself
Take full control of how buyers see your home on Zillow by listing For Sale by Owner (FSBO).
List your homeWhat's special
Generous corner lotLarge double garageFull basementPeaceful back deckWalk-in tubCozy bedroomsWell-appointed bathrooms
Zillow last checked:
Listing updated:
Listed by:
CAMY LEATHERS,
Inspire Home & Land Realty
Bought with:
Camy Leathers
Inspire Home & Land Realty
Source: Norfolk BOR,MLS#: 240695
Facts & features
Interior
Bedrooms & bathrooms
- Bedrooms: 3
- Bathrooms: 2
- Main level bathrooms: 2
- Main level bedrooms: 3
Rooms
- Room types: Master Bathroom
Primary bedroom
- Level: Main
- Area: 186.25
- Dimensions: 14.9 x 12.5
Bedroom 2
- Level: Main
- Area: 130
- Dimensions: 10 x 13
Bedroom 3
- Level: Main
- Area: 81
- Dimensions: 9 x 9
Dining room
- Features: Kit/Din Combo, Vinyl
- Level: Main
- Area: 180
- Dimensions: 12 x 15
Family room
- Features: Carpet
- Level: Main
- Area: 272
- Dimensions: 16 x 17
Kitchen
- Features: Vinyl
- Level: Main
- Area: 199.5
- Dimensions: 9.5 x 21
Living room
- Features: Carpet
- Level: Main
- Area: 200
- Dimensions: 16 x 12.5
Cooling
- Central Air, Gas Forced Air
Appliances
- Included: Dishwasher, Electric Range, Refrigerator, Gas Water Heater
- Laundry: Main Level
Features
- Basement: Full
- Has fireplace: No
Interior area
- Total structure area: 1,890
- Total interior livable area: 1,890 sqft
- Finished area above ground: 1,890
Property
Parking
- Total spaces: 2
- Parking features: Attached, Garage Door Opener
- Attached garage spaces: 2
Features
- Waterfront features: None
Lot
- Size: 10,500 Square Feet
- Features: Auto Sprinkler, Landscaping (Good)
Details
- Parcel number: 000108300
Construction
Type & style
- Home type: MobileManufactured
- Property subtype: Single Family Residence, Manufactured Home
Materials
- Vinyl Siding
- Roof: Asphalt
Condition
- 16-25 Yrs
- New construction: No
- Year built: 2000
Utilities & green energy
- Sewer: Public Sewer
- Water: Public
- Utilities for property: Electricity Connected, Natural Gas Connected
Community & HOA
Location
- Region: Tilden
Financial & listing details
- Price per square foot: $98/sqft
- Tax assessed value: $158,200
- Annual tax amount: $2,969
- Price range: $185K - $185K
- Date on market: 10/16/2024
- Cumulative days on market: 10 days
- Electric utility on property: Yes
- Road surface type: Paved
Price history
| Date | Event | Price |
|---|---|---|
| 12/23/2024 | Sold | $185,000-14.4%$98/sqft |
Source: Norfolk BOR #240695 Report a problem | ||
| 10/25/2024 | Pending sale | $216,000$114/sqft |
Source: Norfolk BOR #240695 Report a problem | ||
| 10/16/2024 | Listed for sale | $216,000$114/sqft |
Source: Norfolk BOR #240695 Report a problem | ||
Public tax history
| Year | Property taxes | Tax assessment |
|---|---|---|
| 2024 | $2,230 -24.9% | $158,200 |
| 2023 | $2,969 -3.9% | $158,200 |
| 2022 | $3,089 +43.4% | $158,200 +36% |
| 2021 | $2,154 +10.2% | $116,360 +18.8% |
| 2020 | $1,955 +8.4% | $97,955 +2.6% |
| 2019 | $1,804 -21% | $95,495 -22.1% |
| 2017 | $2,284 -2.4% | $122,560 -4.7% |
| 2016 | $2,341 | $128,545 |
| 2015 | $2,341 +1.8% | $128,545 +5.3% |
| 2014 | $2,299 -5.6% | $122,050 +5.2% |
| 2013 | $2,434 -7% | $115,965 |
| 2012 | $2,619 +3.8% | $115,965 +9.7% |
| 2011 | $2,522 -1.1% | $105,675 |
| 2010 | $2,551 -1% | $105,675 |
| 2009 | $2,576 | $105,675 |
Find assessor info on the county website
Neighborhood: 68781
Nearby homes
- $82,8002 bd1 ba1k sqft603 S Antelope St, Tilden, NE 68781Off Market
- $135,5002 bd1 ba1k sqft605 S Antelope St, Tilden, NE 68781Off Market
- $193,1002 bd1 ba1.2k sqft600 S Center St, Tilden, NE 68781Off Market
- $175,0003 bd2 ba2.3k sqft507 S Antelope St, Tilden, NE 68781Sold
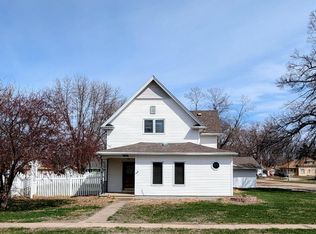
- $18,6902 bd1 ba918 sqft602 S Center St, Tilden, NE 68781Off Market
- $70,1002 bd1 ba780 sqft607 S Antelope St, Tilden, NE 68781Off Market
- $13,6853 bd1 ba1k sqft506 S Center St, Tilden, NE 68781Off Market
- $17,890-- bd-- ba-- sqft600 S Antelope St, Tilden, NE 68781Off Market
Nearby schools
GreatSchools rating
- 7/10Elkhorn Valley Elementary SchoolGrades: PK-6Distance: 0.1 mi
- 7/10Elkhorn Valley High SchoolGrades: 7-12Distance: 0.1 mi
- Nebraska
- Antelope County
- Tilden
- 68781
- 601 S Antelope St
