Welcome to this beautifully updated mid-century home in the charming town of Clarendon, Texas. Blending timeless design with modern updates, this 3-bedroom, 2-bathroom home offers both character and functionality. Step inside to find stunning floor-to-ceiling windows that fill the home with natural light, highlighting the original flooring and unique architectural details throughout. The spacious living room features a striking rounded fireplace, creating a warm and inviting focal point. The kitchen is equipped with stainless steel appliances and opens to a cozy breakfast nook, while a convenient pass-through bar connects seamlessly to the living area, perfect for entertaining. A formal dining room showcases wall-to-wall built-in cabinetry, adding both elegance and practical storage. The isolated primary suite provides a private retreat, while the secondary bedrooms offer flexibility with direct access to the guest bath; and the third featuring a Murphy bed, making it ideal for guests or a home office. Additional features include a utility room, a 2-car garage, and a private courtyard, perfect for relaxing or enjoying outdoor gatherings. This home is move in ready and ready for YOU!
For sale
Price cut: $9.5K (6/18)
$245,000
601 S Cottage St, Clarendon, TX 79226
3beds
2,284sqft
Single Family Residence
Built in 1960
-- sqft lot
$241,700 Zestimate®
$107/sqft
$-- HOA
What's special
Striking rounded fireplaceStunning floor-to-ceiling windowsFormal dining roomOriginal flooringConvenient pass-through barNatural lightUtility room
- 124 days |
- 381 |
- 16 |
Likely to sell faster than
Zillow last checked:
Listing updated:
Listed by:
Adrienne McBeth 806-729-6282,
Keller Williams Realty Amarillo
Source: AMMLS,MLS#: 26-2388
Facts & features
Interior
Bedrooms & bathrooms
- Bedrooms: 3
- Bathrooms: 2
- Full bathrooms: 1
- 3/4 bathrooms: 1
Rooms
- Room types: Living Areas, Dining Room - Kit Cm, Dining Room - Formal, Utility Room, Office
Heating
- Natural Gas, Central
Cooling
- Central Air, Electric
Appliances
- Included: Range, Microwave, Dishwasher
- Laundry: Laundry Room, Hook-Up Electric
Features
- Pantry
- Number of fireplaces: 1
Interior area
- Total structure area: 2,284
- Total interior livable area: 2,284 sqft
Property
Parking
- Total spaces: 2
- Parking features: Garage Faces Side, Garage Door Opener
- Attached garage spaces: 2
Features
- Levels: One
- Exterior features: Courtyard
- Fencing: Masonry
Lot
- Features: Corner Lot
Details
- Parcel number: 1112035001300001
- Zoning description: 8000 - All areas in the 8000's
Construction
Type & style
- Home type: SingleFamily
- Property subtype: Single Family Residence
Materials
- Wood Frame, Brick Veneer, Brick
- Foundation: Slab
- Roof: Composition
Condition
- New construction: No
- Year built: 1960
Utilities & green energy
- Sewer: Public Sewer
- Water: City
Community & HOA
HOA
- Has HOA: No
Location
- Region: Clarendon
Financial & listing details
- Price per square foot: $107/sqft
- Tax assessed value: $209,623
- Date on market: 3/20/2026
- Listing terms: VA Loan,FHA,Conventional
Estimated market value
$241,700
$230,000 - $254,000
$1,978/mo
Price history
| Date | Event | Price |
|---|---|---|
| 6/18/2026 | Price change | $245,000-3.7%$107/sqft |
Source:  AMMLS #26-2388 Report a problem AMMLS #26-2388 Report a problem | ||
| 4/29/2026 | Price change | $254,500-3.8%$111/sqft |
Source: AMMLS #26-2388 Report a problem | ||
| 4/6/2026 | Price change | $264,500-2%$116/sqft |
Source: AMMLS #26-2388 Report a problem | ||
| 3/20/2026 | Price change | $270,000+0.2%$118/sqft |
Source: AMMLS #26-2388 Report a problem | ||
| 3/8/2026 | Listed for sale | $269,500$118/sqft |
Source: Owner Report a problem | ||
Public tax history
| Year | Property taxes | Tax assessment |
|---|---|---|
| 2025 | -- | $209,623 +32.9% |
| 2024 | -- | $157,738 +10% |
| 2023 | -- | $143,398 |
| 2022 | -- | $143,398 -2.2% |
| 2021 | -- | $146,643 +4.2% |
| 2020 | -- | $140,770 +47% |
| 2018 | -- | $95,738 |
| 2017 | -- | $95,738 |
| 2016 | -- | $95,738 -3.6% |
| 2015 | -- | $99,341 -1.1% |
| 2014 | -- | $100,436 |
| 2013 | -- | $100,436 -10.8% |
| 2012 | -- | $112,580 |
| 2011 | -- | $112,580 |
| 2010 | -- | $112,580 -1.4% |
| 2009 | -- | $114,232 |
Find assessor info on the county website
Monthly payment
Est. payment
Payment breakdown
Explore the cost of this home by adjusting the details. Changes won't be saved.Climate risks
Neighborhood: 79226
Getting around
7 / 100
Car-DependentNearby schools
GreatSchools rating
- 7/10Clarendon Elementary SchoolGrades: PK-5Distance: 0.5 mi
- 8/10Clarendon Junior High SchoolGrades: 6-8Distance: 0.5 mi
- 5/10Clarendon High SchoolGrades: 9-12Distance: 0.6 mi
- $245,100-- bd-- ba4.7k sqft503 S Cottage St, Clarendon, TX 79226Off Market
- $199,000-- bd-- ba3.6k sqft509 S Cottage St, Clarendon, TX 79226Off Market
- $176,800-- bd-- ba2k sqft502 S Leroy St, Clarendon, TX 79226Off Market
- $216,800-- bd-- ba2.6k sqft506 S Leroy St, Clarendon, TX 79226Off Market
- $206,800-- bd-- ba1.9k sqft502 S Cottage St, Clarendon, TX 79226Off Market
- $280,400-- bd-- ba3.7k sqft521 S Cottage St, Clarendon, TX 79226Off Market
- $218,400-- bd-- ba2.3k sqft512 S Leroy St, Clarendon, TX 79226Off Market
- $206,800-- bd-- ba2.4k sqft1516 W 5th St, Clarendon, TX 79226Off Market
A local agent can set up tours, give advice and negotiate with sellers.
A local lender can help you make sure your offer is ready when you are.
Similar homes
- $--2 bd2 ba1.7k sqft520 Orpe St, Clarendon, TX 79226Auction
 ServiceLink Auction
 - $145,9002 bd2 ba1.5k sqft604 E 4th St, Clarendon, TX 79226For Sale
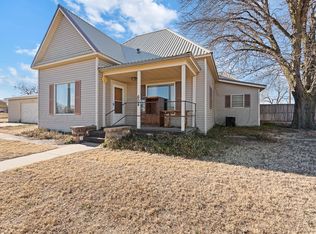
 MLS ID #26-5841, Lori Horner Realty Group, Lori Horner Realty Group. AMMLS
 - $180,0003 bd2 ba1.8k sqft1108 S Hawley St, Clarendon, TX 79226For Sale
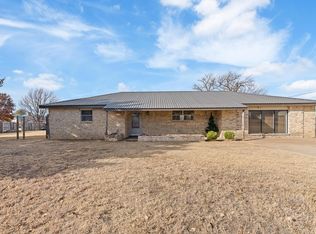 MLS ID #26-4419, Lori Horner Realty Group, Lori Horner Realty Group. AMMLS
 - $175,0003 bd2 ba1.4k sqft605 S McLean St, Clarendon, TX 79226For Sale By Owner

- $299,9006 bd6 ba3.3k sqft216 E 4th St, Clarendon, TX 79226For SaleMLS ID #26-5404, Hailey Callaway, Texas Made Realty. AMMLS
- $199,9953 bd2 ba1.2k sqft617 W 6th St, Clarendon, TX 79226For SaleMLS ID #26-3748, Lori Horner Realty Group, Lori Horner Realty Group. AMMLS
- $199,0003 bd2 ba1.5k sqft4800 Greenbelt Way #50, Clarendon, TX 79226For SaleMLS ID #26-5161, Jeremy Denham, Western Heritage Realty & Investments. AMMLS
- $239,0005 bd4 ba1.4k sqft258 Carroll Creek Dr, Howardwick, TX 79226For SaleMLS ID #26-3914, Shenee' Bichsel, Palo Duro Real Estate. AMMLS
- $294,5004 bd2 ba2.5k sqft4800 Greenbelt Way Unit 20, Clarendon, TX 79226For SaleMLS ID #26-1355, Christie Harrison, Fathom Realty, LLC. AMMLS
- $140,0004 bd2 ba1.9k sqft613 S Gorst St, Clarendon, TX 79226For SaleMLS ID #25-10160, Shenee' Bichsel, Palo Duro Real Estate. AMMLS
- $199,5003 bd2 ba1.3k sqft12405 County Rd S, Clarendon, TX 79226For SaleMLS ID #26-5511, Mark Montgomery, Major League Realty, Inc.. AMMLS
- $145,0002 bd1 ba1.3k sqft110 Dawn Dr, Howardwick, TX 79226For SaleMLS ID #26-3919, Hailey Callaway, Texas Made Realty. AMMLS
- $179,0003 bd2 ba1.3k sqft94 Libern Dr, Clarendon, TX 79226For SaleMLS ID #25-7946, Shenee' Bichsel, Palo Duro Real Estate. AMMLS
