Large home,(4-6 bedrooms possible depending upon reconfiguration) just blocks south of Woodstock's historic Square, on an extra-wide and deep lot with mature trees surrounding the house. The property has been a duplex for many years and can continue as such with over $2,000 in monthly income, or it is perfect for the buyer wanting to gain equity greatly by returning this Victorian to its original single-family splendor (suggested plans in the house that show possible floor plans based on the original layout). The downstairs ceiling height is 9 feet. So much space, plus a full walkout basement to the deep backyard, where a large cement patio is ready for the BBQ grill and fire pit. The basement has a high ceiling and can be finished to be used for additional living space. Several stained glass windows and leaded-cut windows, original woodwork, architectural roofing, tandem furnaces, water heaters, AC, and updated electrical service in two panels provide many circuits with room for more circuits. The upstairs bathroom has a separate bonus room that can be used as an office, playroom, or storage area. A metal shed in the backyard provides storage for yard and garden tools. Find your Woodstock dream and build immediate equity with your improvements, or claim your income from high-demand rentals. Because the home is currently configured as a duplex, a new owner could live in one half while rehabbing the other, or rent one unit while converting the other half. Sold "as is"(The home is realtor-owned).
Closed
$275,000
601 S Jefferson St, Woodstock, IL 60098
4beds
1,990sqft
Single Family Residence
Built in 1900
-- sqft lot
$279,700 Zestimate®
$138/sqft
$2,710 Estimated rent
Home value
$279,700
$257,000 - $305,000
$2,710/mo
Zestimate® history
Owner options
List your home for rent
$2,710/mo
Rent Zestimate®
Find your next renter with Zillow Rental Manager. Plus, with online applications, you can quickly screen prospective tenants – for free.
$2,710/mo
Rent Zestimate®
Refinance and save
$2,033/mo
Est. payment
Refinancing to a lower rate could help reduce your monthly payments and save thousands over the life of the loan.
$2,033/mo
Est. payment
Explore your selling options
Work with a Zillow partner agent
Leverage their expertise and Zillow's premium Showcase listings to get your home seen by more buyers.
Get startedList with your own agent
Get your home in front of millions of buyers by listing it on Zillow.
Learn how to do itSell it yourself
Take full control of how buyers see your home on Zillow by listing For Sale by Owner (FSBO).
List your homeWhat's special
Original woodworkFull walkout basementSeparate bonus roomExtra-wide and deep lotLarge cement patioTandem furnacesUpdated electrical service
Zillow last checked:
Listing updated:
Listed by:
Steven Aavang 815-955-8626,
Hometown Realty, Ltd.
Bought with:
Tyler Lewke
Keller Williams Success Realty
Source: MRED as distributed by MLS GRID,MLS#: 12483383
Facts & features
Interior
Bedrooms & bathrooms
- Bedrooms: 4
- Bathrooms: 2
- Full bathrooms: 2
Rooms
- Room types: Bonus Room, Foyer, Office
Primary bedroom
- Features: Flooring (Carpet), Window Treatments (Aluminum Frames)
- Level: Second
- Area: 169 Square Feet
- Dimensions: 13X13
Bedroom 2
- Features: Flooring (Vinyl), Window Treatments (Aluminum Frames)
- Level: Second
- Area: 168 Square Feet
- Dimensions: 14X12
Bedroom 3
- Features: Flooring (Carpet), Window Treatments (Aluminum Frames)
- Level: Second
- Area: 168 Square Feet
- Dimensions: 14X12
Bedroom 4
- Features: Flooring (Carpet), Window Treatments (Aluminum Frames)
- Level: Second
- Area: 168 Square Feet
- Dimensions: 14X12
Bonus room
- Features: Flooring (Other), Window Treatments (Wood Frames)
- Level: Second
- Area: 56 Square Feet
- Dimensions: 7X8
Dining room
- Level: Main
- Area: 154 Square Feet
- Dimensions: 11X14
Foyer
- Features: Flooring (Carpet), Window Treatments (Aluminum Frames)
- Level: Main
- Area: 154 Square Feet
- Dimensions: 14X11
Kitchen
- Features: Kitchen (Eating Area-Table Space), Flooring (Vinyl), Window Treatments (Aluminum Frames, Storm Window(s))
- Level: Main
- Area: 156 Square Feet
- Dimensions: 12X13
Living room
- Features: Flooring (Hardwood), Window Treatments (Aluminum Frames, Screens)
- Level: Main
- Area: 182 Square Feet
- Dimensions: 14X13
Office
- Features: Flooring (Carpet), Window Treatments (Aluminum Frames)
- Level: Second
- Area: 96 Square Feet
- Dimensions: 8X12
Heating
- Natural Gas
Cooling
- Central Air, Zoned, Electric
Appliances
- Included: Range, Refrigerator, Multiple Water Heaters, Gas Water Heater
- Laundry: Gas Dryer Hookup, In Unit, Laundry Chute, Sink
Features
- 1st Floor Full Bath, Walk-In Closet(s), High Ceilings, Historic/Period Mlwk, Paneling
- Flooring: Hardwood, Carpet, Wood
- Doors: 36" Minimum Entry Door, Panel Door(s), Pocket Door(s)
- Windows: Aluminum Frames, Screens, Some Stained Glass
- Basement: Unfinished,Exterior Entry,Stone/Rock,Walk-Up Access,Daylight,Full,Walk-Out Access
- Attic: Full,Unfinished
Interior area
- Total structure area: 2,992
- Total interior livable area: 1,990 sqft
Property
Parking
- Total spaces: 5
- Parking features: Gravel, Off Street, Side Apron, Driveway, Yes, Owned
- Has uncovered spaces: Yes
Accessibility
- Accessibility features: No Disability Access
Features
- Stories: 2
- Patio & porch: Patio
Lot
- Dimensions: 80x163x94x161
- Features: Mature Trees, Sloped
Details
- Additional structures: Shed(s)
- Parcel number: 1308180008
- Special conditions: None
- Other equipment: Ceiling Fan(s)
Construction
Type & style
- Home type: SingleFamily
- Architectural style: Victorian
- Property subtype: Single Family Residence
Materials
- Frame, Other, Combination, Plaster
- Foundation: Stone
- Roof: Asphalt
Condition
- New construction: No
- Year built: 1900
- Major remodel year: 2015
Utilities & green energy
- Electric: 200+ Amp Service
- Sewer: Public Sewer
- Water: Public
Community & HOA
Community
- Features: Curbs, Sidewalks, Street Lights, Street Paved
HOA
- Services included: None
Location
- Region: Woodstock
Financial & listing details
- Price per square foot: $138/sqft
- Tax assessed value: $213,609
- Annual tax amount: $6,560
- Date on market: 10/30/2025
- Listing terms: Conventional
- Ownership: Fee Simple
Price history
| Date | Event | Price |
|---|---|---|
| 3/12/2026 | Sold | $275,000-1.4%$138/sqft |
Source:  MRED as distributed by MLS GRID #12483383 Report a problem MRED as distributed by MLS GRID #12483383 Report a problem | ||
| 2/10/2026 | Contingent | $279,000$140/sqft |
Source: MRED as distributed by MLS GRID #12483383 Report a problem | ||
| 10/30/2025 | Listed for sale | $279,000+69.1%$140/sqft |
Source: MRED as distributed by MLS GRID #12483383 Report a problem | ||
| 3/24/2021 | Listing removed | -- |
Source: Owner Report a problem | ||
| 9/22/2019 | Listing removed | $835 |
Source: Owner Report a problem | ||
| 8/24/2019 | Listed for rent | $835 |
Source: Owner Report a problem | ||
| 8/27/2004 | Sold | $165,000$83/sqft |
Source: Public Record Report a problem | ||
Public tax history
| Year | Property taxes | Tax assessment |
|---|---|---|
| 2024 | $6,560 +4.1% | $71,203 +10.6% |
| 2023 | $6,299 +3.3% | $64,390 +8.9% |
| 2022 | $6,098 +4.6% | $59,148 +7% |
| 2021 | $5,832 +3.4% | $55,263 +5.2% |
| 2020 | $5,642 | $52,512 +4.8% |
| 2019 | -- | $50,126 +12.4% |
| 2018 | $4,970 +1.3% | $44,586 +6.3% |
| 2017 | $4,908 +0.1% | $41,963 +8% |
| 2016 | $4,904 | $38,855 -19% |
| 2013 | $4,904 | $47,943 -17.2% |
| 2011 | -- | $57,884 -6.4% |
| 2010 | -- | $61,853 -5.6% |
| 2009 | -- | $65,543 |
| 2008 | -- | $65,543 +10% |
| 2006 | -- | $59,591 +6.2% |
| 2005 | $4,412 +14.7% | $56,123 +6.3% |
| 2004 | $3,847 -3% | $52,807 +1% |
| 2003 | $3,966 +15.7% | $52,263 +16.2% |
| 2002 | $3,428 +13.9% | $44,994 +13% |
| 2001 | $3,009 +11.4% | $39,808 +8.9% |
| 2000 | $2,701 | $36,549 |
Find assessor info on the county website
Neighborhood: 60098
Nearby homes
- $1,4002 bd1 ba1k sqft601 S Jefferson St APT 2, Woodstock, IL 60098For Rent

- $242,3002 bd2 ba1.1k sqft521 S Jefferson St, Woodstock, IL 60098Off Market
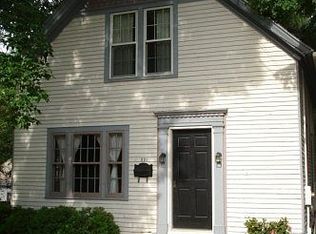
- $240,8002 bd1 ba657 sqft605 S Jefferson St, Woodstock, IL 60098Off Market
- $295,7004 bd3 ba1.6k sqft517 S Jefferson St, Woodstock, IL 60098Off Market
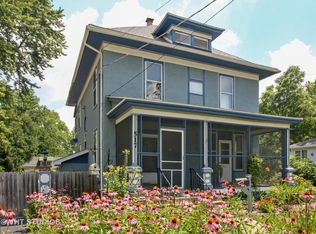
- $296,000-- bd2 ba1.1k sqft619 S Jefferson St, Woodstock, IL 60098Off Market
- $362,6003 bd2 ba2.1k sqft232 Griffing Ave, Woodstock, IL 60098Off Market
- $452,6006 bd4 ba2.9k sqft320 Fremont St, Woodstock, IL 60098Off Market
- $285,2003 bd1 ba1.5k sqft520 S Jefferson St, Woodstock, IL 60098Off Market
Nearby schools
GreatSchools rating
- 7/10Dean Street Elementary SchoolGrades: PK-5Distance: 0.3 mi
- NAClay AcademyGrades: PK-12Distance: 0.9 mi
- 10/10Woodstock High SchoolGrades: 9-12Distance: 0.5 mi
Schools provided by the listing agent
- Elementary: Dean Street Elementary School
- Middle: Creekside Middle School
- High: Woodstock High School
- District: 200
Source: MRED as distributed by MLS GRID. This data may not be complete. We recommend contacting the local school district to confirm school assignments for this home.
Get a cash offer in 3 minutes
Find out how much your home could sell for in as little as 3 minutes with a no-obligation cash offer.
Estimated market value
$279,700
Get a cash offer in 3 minutes
Find out how much your home could sell for in as little as 3 minutes with a no-obligation cash offer.
Estimated market value
$279,700
- Illinois
- McHenry County
- Woodstock
- 60098
- 601 S Jefferson St
Nearby cities
Nearby neighborhoods
Nearby zip codes
Other Woodstock Topics
