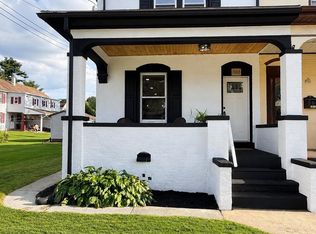
Welcome to this beautifully and completely remodeled traditional home situated on a desirable corner lot in Cornwall-Lebanon SD. Thoughtfully updated with comfort, functionality, and energy efficiency in mind, this home is ready for its next owner! The main level features a spacious eat-in kitchen complete with brand-new cabinetry, double pantries, a granite island, and granite countertops-providing plenty of space for cooking, entertaining, and everyday living. A convenient half bathroom and first-floor laundry were added during the renovation for added functionality. Upstairs, you will find three generously sized bedrooms featuring brand-new carpet, along with a beautifully updated full bathroom featuring modern fixtures and finishes. Major improvements include a brand-new natural gas furnace, central AC, and new windows, helping enhance both comfort and efficiency. Outside, enjoy a large rear deck, level yard, and oversized one-car garage with additional storage. Conveniently located near Good Samaritan Hospital, the VA, and all of the city's amenities. Don't miss the opportunity to make this beautiful property your next home! Schedule your private showing today! *Professional photos will be up on Saturday, September 5th*
Pending
$284,900
601 S Lincoln Ave, Lebanon, PA 17042
3beds
1,250sqft
Single Family Residence
Built in 1900
10,019 Square Feet Lot
$287,400 Zestimate®
$228/sqft
$-- HOA
What's special
Modern fixtures and finishesLarge rear deckLevel yardNew windowsDesirable corner lotFirst-floor laundryGranite island
- 14 days
- 758
- 87
Zillow last checked:
Listing updated:
Listed by:
Nikki Jernigan 717-275-3409,
Coldwell Banker Realty (717) 272-8781,
Co-Listing Agent: John C Jernigan 717-507-3748,
Coldwell Banker Realty
Source: Bright MLS,MLS#: PALN2028424
Facts & features
Interior
Bedrooms & bathrooms
- Bedrooms: 3
- Bathrooms: 2
- Full bathrooms: 1
- 1/2 bathrooms: 1
- Main level bathrooms: 1
Rooms
- Room types: Living Room, Primary Bedroom, Bedroom 2, Bedroom 3, Kitchen, Full Bath, Half Bath
Primary bedroom
- Features: Flooring - Carpet, Recessed Lighting
- Level: Upper
- Area: 160 Square Feet
- Dimensions: 10 X 16
Bedroom 2
- Features: Flooring - Carpet, Recessed Lighting
- Level: Upper
- Area: 110 Square Feet
- Dimensions: 10 X 11
Bedroom 3
- Features: Flooring - Carpet, Recessed Lighting
- Level: Upper
- Area: 99 Square Feet
- Dimensions: 11 X 9
Other
- Features: Flooring - Marble, Bathroom - Tub Shower, Recessed Lighting
- Level: Upper
Half bath
- Features: Flooring - Luxury Vinyl Plank, Recessed Lighting
- Level: Main
- Area: 70 Square Feet
- Dimensions: 5 X 14
Kitchen
- Features: Flooring - Luxury Vinyl Plank, Pantry, Granite Counters, Lighting - Pendants, Recessed Lighting, Kitchen - Gas Cooking, Eat-in Kitchen, Kitchen Island
- Level: Main
- Area: 238 Square Feet
- Dimensions: 14 X 17
Living room
- Features: Flooring - Luxury Vinyl Plank, Recessed Lighting
- Level: Main
- Area: 247 Square Feet
- Dimensions: 13 X 19
Mud room
- Features: Flooring - Laminated
- Level: Main
- Area: 54 Square Feet
- Dimensions: 6 X 9
Heating
- Heat Pump, Natural Gas
Cooling
- Central Air, Natural Gas
Appliances
- Included: Gas Water Heater
- Laundry: Mud Room
Features
- Basement: Unfinished
- Has fireplace: No
Interior area
- Total structure area: 1,250
- Total interior livable area: 1,250 sqft
- Finished area above ground: 1,250
- Finished area below ground: 0
Property
Parking
- Total spaces: 4
- Parking features: Garage Door Opener, Garage Faces Side, Oversized, Driveway, Detached
- Garage spaces: 1
- Uncovered spaces: 3
Accessibility
- Accessibility features: Doors - Swing In
Features
- Levels: Two
- Stories: 2
- Pool features: None
- Fencing: Partial
Lot
- Size: 10,019 Square Feet
Details
- Additional structures: Above Grade, Below Grade
- Parcel number: 3023416183664530000
- Zoning: RESIDENTIAL
- Special conditions: Standard
Construction
Type & style
- Home type: SingleFamily
- Architectural style: Traditional
- Property subtype: Single Family Residence
Materials
- Vinyl Siding
- Foundation: Stone
- Roof: Shingle
Condition
- New construction: No
- Year built: 1900
Utilities & green energy
- Sewer: Public Sewer
- Water: Public
Community & HOA
Community
- Subdivision: None Available
HOA
- Has HOA: No
Location
- Region: Lebanon
- Municipality: SOUTH LEBANON TWP
Financial & listing details
- Price per square foot: $228/sqft
- Tax assessed value: $120,600
- Annual tax amount: $3,139
- Date on market: 9/10/2026
- Listing agreement: Exclusive Right To Sell
- Listing terms: Cash,Conventional,FHA,VA Loan
- Inclusions: Range, Dishwasher
- Ownership: Fee Simple
- Total actual rent: 0
Estimated market value
$287,400
$273,000 - $302,000
$1,679/mo
Price history
| Date | Event | Price |
|---|---|---|
| 9/13/2026 | Pending sale | $284,900$228/sqft |
Source:  Bright MLS #PALN2028424 Report a problem Bright MLS #PALN2028424 Report a problem | ||
| 9/10/2026 | Listed for sale | $284,900+96.5%$228/sqft |
Source: Bright MLS #PALN2028424 Report a problem | ||
| 2/3/2026 | Sold | $145,000+33%$116/sqft |
Source: Public Record Report a problem | ||
| 2/20/2008 | Sold | $109,000$87/sqft |
Source: Public Record Report a problem | ||
Public tax history
| Year | Property taxes | Tax assessment |
|---|---|---|
| 2026 | $3,110 +5% | $120,600 |
| 2025 | $2,962 +4.4% | $120,600 |
| 2024 | $2,838 +2.2% | $120,600 |
| 2023 | $2,778 +3.3% | $120,600 +0.3% |
| 2022 | $2,690 +8.1% | $120,200 |
| 2021 | $2,489 +0.8% | $120,200 |
| 2020 | $2,471 +305.2% | $120,200 |
| 2019 | $610 -63.9% | $120,200 |
| 2018 | $1,689 | $120,200 |
| 2017 | -- | $120,200 |
| 2016 | -- | $120,200 |
| 2015 | -- | $120,200 |
| 2014 | -- | $120,200 +1192.5% |
| 2012 | -- | $9,300 |
| 2011 | -- | $9,300 |
| 2010 | -- | $9,300 |
| 2009 | -- | $9,300 |
| 2007 | -- | $9,300 |
| 2006 | -- | $9,300 |
Find assessor info on the county website
Monthly payment
Est. payment
Payment breakdown
Explore the cost of this home by adjusting the details. Changes won't be saved.Climate risks
Neighborhood: Lebanon South
Nearby schools
Schools provided by the listing agent
- District: Cornwall-lebanon
Source: Bright MLS. This data may not be complete. We recommend contacting the local school district to confirm school assignments for this home.

Similar homes
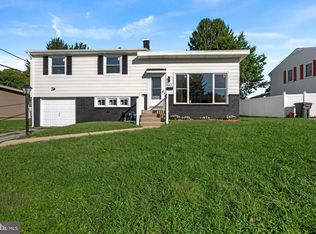
- $289,5003 bd1 ba1.1k sqft353 Rexmont Rd, Lebanon, PA 17042For Sale

 MLS ID #PALN2028280, Christina Zerbe, Coldwell Banker Realty. Bright MLS
 - $259,9994 bd2 ba1.1k sqft1908 Chestnut St, Lebanon, PA 17042For Sale
 MLS ID #PALN2028446, STEPHANIE RODRIGUEZ, Coldwell Banker Realty. Bright MLS
 - $350,0004 bd3 ba1.8k sqft407 E Elm St, Lebanon, PA 17042For Sale
 MLS ID #PALN2028546, ANA NAVARRO, Iron Valley Real Estate. Bright MLS
 - $209,9003 bd2 ba1.5k sqft307 Park Ave, Lebanon, PA 17042For Sale
 MLS ID #PALN2028288, Carson Perlaki, Keller Williams Realty. Bright MLS
 - $268,0003 bd3 ba1.5k sqft55 Parkside Dr, Lebanon, PA 17042For SaleMLS ID #PALN2027878, Yvonne Kuhn, Coldwell Banker Realty. Bright MLS
- $335,0003 bd2 ba1.3k sqft81 E Brookfield Dr, Lebanon, PA 17046For SaleMLS ID #PALN2028550, Thomas Bechtold, NextHome Capital Realty. Bright MLS
- $289,5003 bd1 ba1.2k sqft850 Prescott Dr, Lebanon, PA 17046For SaleMLS ID #PALN2028352, Amanda Krall, Iron Valley Real Estate. Bright MLS
- $359,9003 bd2 ba1.8k sqft23 Mine Rd, Lebanon, PA 17042For SaleMLS ID #PALN2028448, Austin Will, Keller Williams Elite. Bright MLS
- $184,0003 bd2 ba1.7k sqft916 Walnut St, Lebanon, PA 17042For SaleMLS ID #PALN2027106, Ryan Epler, Coldwell Banker Realty. Bright MLS
- $160,0003 bd2 ba1.1k sqft918 Elizabeth St, Lebanon, PA 17042For SaleMLS ID #PALN2028348, Amanda Krall, Iron Valley Real Estate. Bright MLS
- $350,0002 bd2 ba1.6k sqftCreekside Hoa,000-000-0000, Lebanon, PA 17042For SaleMLS ID #PALN2028462, Korinn Fees, Alden Realty. Bright MLS
- $150,0003 bd2 ba1.1k sqft217 Federal St, Lebanon, PA 17042For SaleMLS ID #PALN2028534, Joshua Johnson, Iron Valley Real Estate. Bright MLS
- $290,0003 bd1 ba1.1k sqft66 Saylor St, Annville, PA 17003For SaleMLS ID #PALN2027224, Carrie Gingrich, Kingsway Realty - Ephrata. Bright MLS
- $424,9003 bd3 ba1.8k sqft20 Clearview Dr, Lebanon, PA 17042For SaleMLS ID #PALN2028174, Lonnie Long, RE/MAX Cornerstone. Bright MLS
- $273,9003 bd1 ba1.3k sqft2748 Horseshoe Pike, Palmyra, PA 17078For SaleMLS ID #PALN2028626, Erin Chaboya, RE/MAX SmartHub Realty. Bright MLS
- $225,0003 bd1 ba957 sqft521 N 9th Ave, Lebanon, PA 17046For SaleMLS ID #PALN2027652, Lizbeth Suarez, Iron Valley Real Estate. Bright MLS
- $389,9003 bd2 ba1.7k sqft858 Water Edge Ct, Lebanon, PA 17046For SaleMLS ID #PALN2028724, Ginger Parker, Howard Hanna Krall Real Estate. Bright MLS
- $384,0004 bd3 ba1.5k sqft18 E Maple St, Cleona, PA 17042For SaleMLS ID #PALN2026994, Stephanie Young, Keller Williams Platinum Realty - Wyomissing. Bright MLS
- $279,9003 bd2 ba1.3k sqft225 E Broad St, Palmyra, PA 17078For SaleMLS ID #PALN2027962, Becky Todd, Coldwell Banker Realty. Bright MLS
- $299,5003 bd1 ba1.3k sqft8077 Fox Mill Rd, Harrisburg, PA 17112For SaleMLS ID #PADA2063982, Dan Zecher, Keller Williams Elite. Bright MLS
