Skip main navigation
Closed
  • $330,000

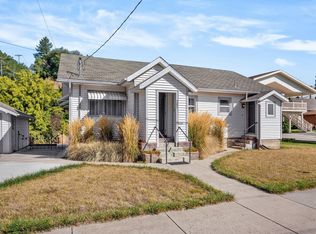
    601 S Mill St, Colfax, WA 99111

    3beds
    2,074sqft
    Single Family Residence
    Built in 1938
    5,000 Square Feet Lot
    $338,200 Zestimate®
    $159/sqft
    $1,718 Estimated rent

    Home value

    $338,200

    $321,000 - $355,000

    $1,718/mo

    Zestimate® history
    Loading
    Loading...

    Owner options

    List your home for rent

    $1,718/mo

    Rent Zestimate®

    Find your next renter with Zillow Rental Manager. Plus, with online applications, you can quickly screen prospective tenants – for free.

    Learn more

    $1,718/mo

    Rent Zestimate®

    Refinance and save

    $2,179/mo

    Est. payment

    Refinancing to a lower rate could help reduce your monthly payments and save thousands over the life of the loan.

    See today's rates

    $2,179/mo

    Est. payment

    Explore your selling options

    Work with a Zillow partner agent

    Leverage their expertise and Zillow's premium Showcase listings to get your home seen by more buyers.

    Get started

    List with your own agent

    Get your home in front of millions of buyers by listing it on Zillow.

    Learn how to do it

    Sell it yourself

    Take full control of how buyers see your home on Zillow by listing For Sale by Owner (FSBO).

    List your home

    What's special

    Wood - burning fireplaceGreat patioModern updatesWater featureHardwood floorsHobby roomNew exterior doors
    MLS# 274248 Do you love arched entryways, built-ins, and hardwood floors? Imagine this all sitting on a sweet corner lot in Colfax! You’ve got to come see this home that was built 1938 full of sweet touches and modern updates. The main level has a wonderful, large living room, possibly with hardwood floors underneath the carpet. It’s super cozy with its wood-burning fireplace flanked by sweet windows that shine lots of natural light into the home. The main level also has two bedrooms, each with lovely built-ins and large closets. One has hardwood floors and is currently set up as a hobby room! An updated full bath is conveniently located between the bedrooms. Off the Living Room is a sweet dining area with corner built-in cabinets that are to swoon over. Turn the corner and you are in the kitchen with its vintage feel yet with updated appliances for all the modern conveniences! And the house doesn’t stop there! The downstairs is full of surprises! There you will find a delightful family room with wood-burning fireplace and built in cabinets! Imagine cozy movie or game night in this room! Plus there's a mini kitchen with sink, perfect for entertaining, right around the corner. Also downstairs is a large third bedroom with non-egress window. The downstairs also has another bath with freestanding shower, office or hobby room, and laundry room with oodles of cabinets! Oh the storage in this home!!A breezeway connects the home to the 2 car garage so you can stay dry when unloading groceries! The home sits on a nice level lot, which is partially fenced. There’s a great patio in the back, complete with water feature and perfect for relaxing in the summer!And you'll have time to relax as this home as the exterior has you covered with easy care vinyl siding and brand new roof that was installed in November 2023! And you will appreciate the 3 new exterior doors...they're not just pretty, they're energy efficient!All within easy walking distance of downtown Colfax shops, parks and restaurants. Contact your favorite realtor today for a showing!

    Zillow last checked:

    Listing updated:

    Listed by:

    Crystal Christopherson 509-553-9220,

    Woodbridge Real Estate

    Bought with:

    Melissa Harrison, B135159

    Coldwell Banker Tomlinson Associates

    Source: PACMLS as distributed by MLS GRID,MLS#: 274248MLS Logo

    Facts & features

    Interior

    Bedrooms & bathrooms
    • Bedrooms: 3
    • Bathrooms: 2
    • Full bathrooms: 1
    • 3/4 bathrooms: 1
    Rooms
    • Room types: Dining - Living/Combo, Room - Bonus, Room - Family, Master - Main Level, Counters - Laminate
    Bedroom 1
    • Level: Main
    Bedroom 2
    • Level: Main
    Bedroom 3
    • Level: Lower
    Dining room
    • Level: Main
    Family room
    • Level: Lower
    Kitchen
    • Level: Main
    Living room
    • Level: Main
    Utility room
    • Level: Lower
    Heating
    • Forced Air, Natural Gas, Central, Fireplace(s)
    Cooling
    • Forced Air, Central Air, Gas
    Appliances
    • Included: Dishwasher, Dryer, Disposal, Microwave, Range/Oven, Refrigerator, Washer, Water Heater
    Features
    • Drapes/Blinds, Storage
    • Flooring: Carpet, Tile, Vinyl, Wood
    • Windows: Wood Frames
    • Basement: Finished,Full,See Remarks,Inside Entrance,Windows - Non Egress
    • Fireplace features: Insert, Masonry, Basement, FP - Wood, Living Room
    Interior area
    • Total structure area: 2,074
    • Total interior livable area: 2,074 sqft

    Property

    Parking
    • Parking features: Detached, 2 car, Garage Door Opener, Off Street
    • Has garage: Yes
    Features
    • Levels: 1 Story w/Basement
    • Stories: 1
    • Patio & porch: Patio, Porch
    • Exterior features: Fence/Partial, Lighting, Water Feature
    Lot
    • Size: 5,000 Square Feet
    • Dimensions: 50 x 100
    • Features: Located in City Limits, Corner Lot
    Details
    • Parcel number: 100400042010000
    • Zoning: Residential

    Construction

    Type & style
    • Home type: SingleFamily
    • Property subtype: Single Family Residence
    Materials
    • Vinyl Siding, Frame
    • Foundation: Concrete
    • Roof: Composition
    Condition
    • New construction: No
    • Year built: 1938

    Utilities & green energy

    • Sewer: Sewer Connected, Sewer Available
    • Water: Public
    • Utilities for property: Appliances-Electric, Natural Gas Connected

    Community & HOA

    Community
    • Subdivision: Colfax
    Location
    • Region: Colfax

    Financial & listing details

    • Price per square foot: $159/sqft
    • Tax assessed value: $240,340
    • Annual tax amount: $1,534
    • Date on market: 4/19/2024
    • Cumulative days on market: 13 days
    • Listing terms: Cash,Conventional,See Remarks
    • Inclusions: stove, fridge, dw, gar disp, wash/dry, micro, see remark

    Price history

    DateEventPrice
    4/19/2024Sold$330,000-2.2%$159/sqft
    Source: PACMLS as distributed by MLS GRID #274248 Report a problem
    3/20/2024Pending sale$337,500$163/sqft
    Source: PACMLS as distributed by MLS GRID #274248 Report a problem
    3/6/2024Listed for sale$337,500$163/sqft
    Source: PACMLS as distributed by MLS GRID #274248 Report a problem

    Public tax history

    YearProperty taxesTax assessment
    2025$2,525 +64.2%$240,340 +104.7%
    2024$1,538 +0.2%$117,415 +5.2%
    2023$1,535 -7.8%$111,560
    2022$1,664 +1.1%$111,560
    2021$1,647 +3.3%$111,560
    2019$1,594 -2.2%$111,560
    2018$1,630 +6.6%$111,560
    2017$1,530 -7.4%$111,560
    2016$1,652 +7.6%$111,560
    2015$1,535 +2.9%$111,560 +9.3%
    2014$1,492 -1.7%$102,100
    2013$1,518 $102,100
    2011-- $102,100
    2010-- $102,100
    Find assessor info on the county website

    Neighborhood: 99111

    Nearby schools

    GreatSchools rating
    Sell for more on Zillow
    Get a Zillow Showcase℠ listing at no additional cost and you could sell for .
    $338,200
    2% more
    +$6,764
    With Zillow Showcase(estimated)
    $344,964
    Sell for more on Zillow
    Get a Zillow Showcase℠ listing at no additional cost and you could sell for .
    $338,200
    2% more
    +$6,764
    With Zillow Showcase(estimated)
    $344,964