Skip main navigation
Sold
  • Price Unknown

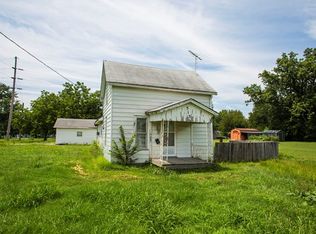
    601 S Park St, Girard, KS 66743

    2beds
    1,036sqft
    Single Family Residence
    Built in 1930
    0.4 Acres Lot
    $75,500 Zestimate®
    $--/sqft
    $965 Estimated rent

    Home value

    $75,500

    Estimated sales range

    Not available

    $965/mo

    Zestimate® history
    Loading
    Loading...

    Owner options

    List your home for rent

    $965/mo

    Rent Zestimate®

    Find your next renter with Zillow Rental Manager. Plus, with online applications, you can quickly screen prospective tenants – for free.

    Learn more

    $965/mo

    Rent Zestimate®

    Refinance and save

    Refinancing to a lower rate could help reduce your monthly payments and save thousands over the life of the loan.

    See today's rates

    Explore your selling options

    Work with a Zillow partner agent

    Leverage their expertise and Zillow's premium Showcase listings to get your home seen by more buyers.

    Get started

    List with your own agent

    Get your home in front of millions of buyers by listing it on Zillow.

    Learn how to do it

    Sell it yourself

    Take full control of how buyers see your home on Zillow by listing For Sale by Owner (FSBO).

    List your home

    What's special

    Vinyl sidingSide-entry one-car garageSpacious light-filled dining roomMetal roofNewer water heaterNewer patioBreakfast bar
    This cute bungalow has it all-vinyl siding, metal roof, and .4 acre corner lot! The side-entry one-car garage is attached to the home through a 3 seasons breezeway. Upon entering the home, you will find a handy laundry/mudroom with a newer water heater, storage, and hook-ups for a washer and your choice of gas or electric dryer. Between the kitchen and laundry room is the spacious, light-filled dining room. The kitchen features newer cabinetry and hookups for either a gas or electric cook stove. It provides access to the side lawn, ample storage, and a breakfast bar. The living room features newer laminate floors, a pass-through bar to the kitchen, and direct access to each bedroom. The two bedrooms are carpeted, have ample built-in storage, and ceiling fans. The bathroom features a tub/shower unit. Outside, you will find the breezeway has ample room for outdoor furniture and access to either side yard and to the newer patio and newly installed HVAC unit. There is plenty of outdoor space for entertaining, recreation, or even a shop.

    Zillow last checked:

    Listing updated:

    Listed by:

    Mary Geier 620-249-0835,

    Cobb Realty Inc

    Bought with:

    Monica Angeles

    Monica & Co. Realtors

    Source: Heartland MLS as distributed by MLS GRID,MLS#: 2602411MLS Logo

    Facts & features

    Interior

    Bedrooms & bathrooms
    • Bedrooms: 2
    • Bathrooms: 1
    • Full bathrooms: 1
    Bedroom 1
    • Features: Carpet
    • Level: Main
    • Dimensions: 13.6 x 11.2
    Bedroom 2
    • Features: Carpet
    • Level: Main
    • Dimensions: 13.6 x 11.6
    Bathroom 1
    • Features: Luxury Vinyl
    • Level: Main
    • Dimensions: 6.8 x 6.8
    Dining room
    • Level: Main
    • Dimensions: 13.8 x 11.1
    Kitchen
    • Features: Luxury Vinyl
    • Level: Main
    • Dimensions: 13.8 x 8.4
    Laundry
    • Features: Luxury Vinyl
    • Level: Main
    • Dimensions: 7.4 x 8.8
    Living room
    • Level: Main
    • Dimensions: 16.4 x 12.6
    Heating
    • Natural Gas
    Cooling
    • Electric
    Appliances
    • Laundry: Electric Dryer Hookup, Gas Dryer Hookup
    Features
    • Windows: Window Coverings
    • Basement: Crawl Space
    • Has fireplace: No
    Interior area
    • Total structure area: 1,036
    • Total interior livable area: 1,036 sqft
    • Finished area above ground: 1,036
    • Finished area below ground: 0

    Property

    Parking
    • Total spaces: 1
    • Parking features: Attached, Garage Faces Side, Off Street
    • Attached garage spaces: 1
    Lot
    • Size: 0.4 Acres
    • Features: City Limits, City Lot, Corner Lot
    Details
    • Parcel number: 1362404016001.000

    Construction

    Type & style
    • Home type: SingleFamily
    • Property subtype: Single Family Residence
    Materials
    • Frame
    • Roof: Metal
    Condition
    • Year built: 1930

    Utilities & green energy

    • Sewer: Public Sewer
    • Water: Public

    Community & HOA

    Community
    • Subdivision: Other
    HOA
    • Has HOA: No
    Location
    • Region: Girard

    Financial & listing details

    • Tax assessed value: $40,540
    • Annual tax amount: $694
    • Date on market: 2/17/2026
    • Listing terms: Cash,Conventional
    • Ownership: Private

    Price history

    DateEventPrice
    3/27/2026Sold--
    Source: Heartland MLS as distributed by MLS GRID #2602411 Report a problem
    2/20/2026Pending sale$75,000$72/sqft
    Source: Ozark Gateway AOR #260839 Report a problem
    2/20/2026Contingent$75,000$72/sqft
    Source: Heartland MLS as distributed by MLS GRID #2602411 Report a problem
    2/17/2026Listed for sale$75,000$72/sqft
    Source: Heartland MLS as distributed by MLS GRID #2602411 Report a problem
    7/1/1998Sold--
    Source: Agent Provided Report a problem

    Public tax history

    YearProperty taxesTax assessment
    2025$694 +8.7%$4,662 +9.7%
    2024$639 +9.9%$4,251 +10%
    2023$581 +2.9%$3,864 +3.1%
    2022$565 -0.1%$3,749 +8.4%
    2021$565 -0.2%$3,460 0%
    2020$566 +2.8%$3,461 +2%
    2019$550 -1.4%$3,393
    2018$558 +102.6%$3,393
    2017$276 $3,393
    2016-- $3,393
    2015$459 $3,393
    2014$459 $3,393
    2013-- $3,393
    2012-- $3,393
    2011-- --
    2010-- $3,473
    2009-- $3,473
    2008-- $3,473 +4.5%
    2007-- $3,324 +5.9%
    2006-- $3,139 +5.8%
    2005-- $2,967 +2%
    2004-- $2,910
    2003-- $2,910
    2002-- $2,910 +0%
    2000-- $2,909
    Find assessor info on the county website

    Neighborhood: 66743

    Nearby schools

    GreatSchools rating