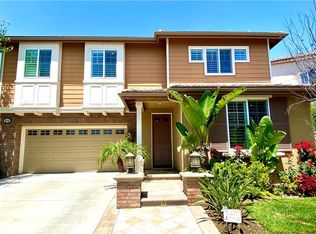
Gorgeous and Largest Plan Home in The Exclusive "Tapestry Gated Community". This Lovely Home has 5 Bedrooms and 4 Bathrooms Including One Bedroom and One Bathroom Downstairs for Home Office, Guest or Extended Family. Builder Upgraded Travertine Title Floor Downstairs and Carpet Upstairs. Formal Living Room and Dining Room with Lots of Windows for Bright Lighting. Luxurious Master Bedroom with Spacious His and Her Walk In
Closets, Master Bathroom with Spacious His and Her Sink. Separate Shower and Bathtub. Gourmet Kitchen with Granite Countertops. Upgraded Custome Cabinets, Newer Water Softener System and Drinking System, Breakfast Nook, Center Island and Recessed Lighting. Newer Paint and Floor for Outside Patio. Two Car Attached Garage with Extra Space for Storage or Work Area. The "Tapestry" Community has a Pool, SPA and Playground. Centrally Located Near Scholastic, Golf Courses, Parks, Dining, Entertainment, Shopping and Much More. Don't Miss it! It Won't Last!!
Sold for $1,450,000
Listed by: Treeline Realty & Investment • Anne Ng • Contact: 626-656-2889
Bought with: Keller Williams Realty Los Feliz
$1,450,000
601 S Primrose St, La Habra, CA 90631
5beds
3,308sqft
Single Family Residence
Built in 2008
4,299 Square Feet Lot
$1,484,500 Zestimate®
$438/sqft
$5,498 Estimated rent
Home value
$1,484,500
$1.41M - $1.56M
$5,498/mo
Zestimate® history
Owner options
List your home for rent
$5,498/mo
Rent Zestimate®
Find your next renter with Zillow Rental Manager. Plus, with online applications, you can quickly screen prospective tenants – for free.
$5,498/mo
Rent Zestimate®
Refinance and save
$9,539/mo
Est. payment
Refinancing to a lower rate could help reduce your monthly payments and save thousands over the life of the loan.
$9,539/mo
Est. payment
Explore your selling options
Work with a Zillow partner agent
Leverage their expertise and Zillow's premium Showcase listings to get your home seen by more buyers.
Get startedList with your own agent
Get your home in front of millions of buyers by listing it on Zillow.
Learn how to do itSell it yourself
Take full control of how buyers see your home on Zillow by listing For Sale by Owner (FSBO).
List your homeWhat's special
Golf coursesWork areaCenter islandHome officeExtra spaceCarpet upstairsNewer paint
Zillow last checked:
Listing updated:
Listed by:
Anne Ng DRE #01246868 626-656-2889,
Treeline Realty & Investment
Bought with:
Johnny Cho, DRE #01394690
Keller Williams Realty Los Feliz
Source: CRMLS,MLS#: AR24076251 Originating MLS: California Regional MLS
Originating MLS: California Regional MLSFacts & features
Interior
Bedrooms & bathrooms
- Bedrooms: 5
- Bathrooms: 4
- Full bathrooms: 4
- Main level bathrooms: 1
- Main level bedrooms: 1
Rooms
- Room types: Bedroom, Family Room, Living Room, Other, Pantry, Dining Room
Bedroom
- Features: Bedroom on Main Level
Kitchen
- Features: Granite Counters, Kitchen Island
Other
- Features: Walk-In Closet(s)
Pantry
- Features: Walk-In Pantry
Heating
- Central
Cooling
- Central Air
Appliances
- Laundry: Inside, Laundry Room, Upper Level
Features
- Breakfast Bar, Built-in Features, Breakfast Area, Ceiling Fan(s), Separate/Formal Dining Room, Granite Counters, Open Floorplan, Pantry, Recessed Lighting, Bedroom on Main Level, Walk-In Pantry, Walk-In Closet(s)
- Windows: Screens
- Has fireplace: Yes
- Fireplace features: Family Room
- Common walls with other units/homes: 2+ Common Walls
Interior area
- Total interior livable area: 3,308 sqft
Property
Parking
- Total spaces: 2
- Parking features: Garage
- Attached garage spaces: 2
Features
- Levels: Two
- Stories: 2
- Entry location: Ground
- Pool features: In Ground, Association
- Has spa: Yes
- Spa features: Association, In Ground
- Has view: Yes
- View description: None
Lot
- Size: 4,299 Square Feet
- Features: Back Yard, Front Yard
Details
- Parcel number: 01851107
- Special conditions: Standard
Construction
Type & style
- Home type: SingleFamily
- Architectural style: Contemporary,Mediterranean
- Property subtype: Single Family Residence
- Attached to another structure: Yes
Materials
- Foundation: Slab
Condition
- New construction: No
- Year built: 2008
Utilities & green energy
- Sewer: Public Sewer
- Water: Public
Community & HOA
Community
- Features: Curbs, Gutter(s), Street Lights, Sidewalks, Gated
- Security: Carbon Monoxide Detector(s), Security Gate, Gated Community, Smoke Detector(s)
- Subdivision: ,Shea Homes
HOA
- Has HOA: Yes
- Amenities included: Playground, Pool, Spa/Hot Tub
- HOA fee: $220 monthly
- HOA name: Tapestry
Location
- Region: La Habra
Financial & listing details
- Price per square foot: $438/sqft
- Tax assessed value: $1,479,000
- Annual tax amount: $16,786
- Date on market: 4/17/2024
- Cumulative days on market: 7 days
- Listing terms: Cash to New Loan
Price history
| Date | Event | Price |
|---|---|---|
| 5/31/2024 | Sold | $1,450,000$438/sqft |
Source:  CRMLS #AR24076251 Report a problem CRMLS #AR24076251 Report a problem | ||
| 5/18/2024 | Pending sale | $1,450,000$438/sqft |
Source: CRMLS #AR24076251 Report a problem | ||
| 4/30/2024 | Contingent | $1,450,000$438/sqft |
Source: CRMLS #AR24076251 Report a problem | ||
| 4/26/2024 | Listed for sale | $1,450,000+61.1%$438/sqft |
Source: CRMLS #AR24076251 Report a problem | ||
| 9/17/2016 | Listing removed | $899,900$272/sqft |
Source: Treeline Realty & Investment #AR16179548 Report a problem | ||
| 8/15/2016 | Listed for sale | $899,900+14.6%$272/sqft |
Source: Treeline Realty & Investment #AR16179548 Report a problem | ||
| 5/1/2015 | Sold | $785,000-1.8%$237/sqft |
Source: Public Record Report a problem | ||
| 3/14/2015 | Pending sale | $799,000$242/sqft |
Source: Open Real Estate #PW15045762 Report a problem | ||
| 3/5/2015 | Listed for sale | $799,000+12.4%$242/sqft |
Source: Open Real Estate #PW15045762 Report a problem | ||
| 6/13/2008 | Sold | $711,000$215/sqft |
Source: Public Record Report a problem | ||
Public tax history
| Year | Property taxes | Tax assessment |
|---|---|---|
| 2025 | $16,786 +62% | $1,479,000 +59.9% |
| 2024 | $10,364 +2.3% | $924,951 +2% |
| 2023 | $10,130 +1% | $906,815 +2% |
| 2022 | $10,031 +1.7% | $889,035 +2% |
| 2021 | $9,866 +1% | $871,603 +1% |
| 2020 | $9,773 | $862,666 +2% |
| 2019 | $9,773 +3% | $845,751 +2% |
| 2018 | $9,492 +3.6% | $829,168 +2% |
| 2017 | $9,161 | $812,910 +2% |
| 2016 | $9,161 +2.5% | $796,971 +2.6% |
| 2015 | $8,938 +6.3% | $776,961 +2% |
| 2014 | $8,408 | $761,742 +7.2% |
| 2013 | -- | $710,910 |
| 2012 | -- | $710,910 |
| 2011 | -- | $710,910 |
| 2010 | -- | $710,910 |
| 2009 | -- | $710,910 +8.8% |
| 2008 | -- | $653,325 +122.3% |
| 2007 | -- | $293,842 |
Find assessor info on the county website
Neighborhood: 90631
Nearby homes
- $1,305,9004 bd3 ba2.8k sqft525 S Primrose St, La Habra, CA 90631Off Market
- $1,321,5004 bd3 ba2.8k sqft611 S Primrose St, La Habra, CA 90631Off Market
- $1,387,2005 bd4 ba3.3k sqft523 S Primrose St, La Habra, CA 90631Off Market
- $1,488,2005 bd4 ba3.3k sqft621 S Primrose St, La Habra, CA 90631Off Market
- $1,390,0004 bd4 ba2.8k sqft1330 W Marigold Ave, La Habra, CA 90631Sold
- $1,469,7005 bd4 ba3.3k sqft631 S Primrose St, La Habra, CA 90631Off Market
- $1,363,2004 bd4 ba2.8k sqft521 S Primrose St, La Habra, CA 90631Off Market
- $1,389,1004 bd5 ba2.8k sqft524 S Primrose St, La Habra, CA 90631Off Market
Nearby schools
GreatSchools rating
- 7/10El Portal Elementary SchoolGrades: K-6Distance: 0.6 mi
- 8/10Rancho-Starbuck Intermediate SchoolGrades: 7-8Distance: 1 mi
- 8/10La Habra High SchoolGrades: 9-12Distance: 0.8 mi
Get a cash offer in 3 minutes
Find out how much your home could sell for in as little as 3 minutes with a no-obligation cash offer.
Estimated market value
$1,484,500
Get a cash offer in 3 minutes
Find out how much your home could sell for in as little as 3 minutes with a no-obligation cash offer.
Estimated market value
$1,484,500
- California
- Orange County
- La Habra
- 90631
- 601 S Primrose St
Nearby cities
Nearby zip codes
Other La Habra Topics
