OFFERS DUE TUES at 6pm. You'll love everything about the GRAPE House, a charming slice of history nestled in the SE Quadrant of Old Town Alexandria. This meticulously renovated 1840s end unit row house combines classic elegance with modern amenities. Remodeled in 2015 by renowned Alexandria builder Windmill Hill, every aspect of this home exudes quality and craftsmanship. Step inside to discover a harmonious blend of old-world charm and contemporary luxury. The interior showcases hardwood floors, exposed brick walls, and built-in bookshelves, all restored with thoughtful attention to detail to preserve the home's historic character. A gourmet kitchen awaits, boasting stone countertops, stainless steel appliances, and a standalone gas fireplace, creating the perfect ambiance for culinary adventures. Upstairs, the primary bedroom is bathed in natural light, courtesy of a magnificent skylight, while offering a tranquil retreat from the hustle and bustle of everyday life. Outside, a fabulous fenced backyard beckons, complete with a fire pit, ideal for hosting gatherings or unwinding under the stars. Additionally, a bonus basement space provides ample storage or the perfect canvas for a wine cellar. With its prime location in the vibrant Old Town neighborhood and a myriad of modern conveniences, including new HVAC, plumbing, and electric systems, this historic gem offers a lifestyle of unparalleled comfort and sophistication. Don't miss your chance to own a piece of Alexandria's rich heritage at the GRAPE House! 601 S. Saint Asaph Street was built as part of a four-house unit in the mid-1800's (circa 1842) Sometime in the early 1900s, when the Wilson Brothers, William L. and Wadsworth, owned the property they ran it as a grocery store, an advertisement for Grape Chewing Tobacco reading "CHEW GRAPE" was painted on the side of the building. Some years later, the sign was plastered over, hiding it from the world as well as preserving it. The grocery was turned into a residence and the sign forgotten. A window was punched into the wall, removing some of the "R" of Grape. Years later, in 2015, the owner decided to add an addition, and the plaster of the house was chipped off revealing the sign to the world once again.
Sold for $1,156,000
$1,156,000
601 S Saint Asaph St, Alexandria, VA 22314
2beds
1,344sqft
Townhouse
Built in 1842
1,076 Square Feet Lot
$1,219,000 Zestimate®
$860/sqft
$4,298 Estimated rent
Home value
$1,219,000
$1.16M - $1.28M
$4,298/mo
Zestimate® history
Owner options
List your home for rent
$4,298/mo
Rent Zestimate®
Find your next renter with Zillow Rental Manager. Plus, with online applications, you can quickly screen prospective tenants – for free.
$4,298/mo
Rent Zestimate®
Refinance and save
$7,184/mo
Est. payment
Refinancing to a lower rate could help reduce your monthly payments and save thousands over the life of the loan.
$7,184/mo
Est. payment
Explore your selling options
Work with a Zillow partner agent
Leverage their expertise and Zillow's premium Showcase listings to get your home seen by more buyers.
Get startedList with your own agent
Get your home in front of millions of buyers by listing it on Zillow.
Learn how to do itSell it yourself
Take full control of how buyers see your home on Zillow by listing For Sale by Owner (FSBO).
List your homeWhat's special
Chew grapeStandalone gas fireplaceContemporary luxuryOld - world charmGrape houseVibrant old town neighborhoodClassic elegance
Zillow last checked:
Listing updated:
Listed by:
Shaun Murphy 703-868-5999,
Compass
Bought with:
Tracy Dunn, 225093244
Corcoran McEnearney
Source: Bright MLS,MLS#: VAAX2033686
Facts & features
Interior
Bedrooms & bathrooms
- Bedrooms: 2
- Bathrooms: 3
- Full bathrooms: 2
- 1/2 bathrooms: 1
- Main level bathrooms: 1
Rooms
- Room types: Living Room, Dining Room, Primary Bedroom, Bedroom 2, Kitchen, Breakfast Room, Laundry
Basement
- Area: 392
Heating
- Forced Air, Natural Gas
Cooling
- Central Air, Electric
Appliances
- Included: Cooktop, Dishwasher, Disposal, Washer, Dryer, Exhaust Fan, Refrigerator, Ice Maker, Oven, Water Heater, Gas Water Heater
- Laundry: Upper Level, Dryer In Unit, Washer In Unit, Washer/Dryer Hookups Only, Laundry Room
Features
- Attic, Kitchen - Gourmet, Breakfast Area, Dining Area, Eat-in Kitchen, Built-in Features, Upgraded Countertops, Primary Bath(s), Open Floorplan, Bar, Combination Kitchen/Living, Recessed Lighting, Dry Wall, Vaulted Ceiling(s), 9'+ Ceilings
- Flooring: Hardwood, Wood
- Windows: Double Pane Windows, Double Hung, Energy Efficient, Screens, Replacement, Wood Frames
- Basement: Exterior Entry,Front Entrance,English,Unfinished
- Number of fireplaces: 1
- Fireplace features: Gas/Propane, Free Standing
Interior area
- Total structure area: 1,736
- Total interior livable area: 1,344 sqft
- Finished area above ground: 1,344
- Finished area below ground: 0
Property
Parking
- Parking features: On Street
- Has uncovered spaces: Yes
Accessibility
- Accessibility features: None
Features
- Levels: Three
- Stories: 3
- Patio & porch: Brick, Patio
- Exterior features: Extensive Hardscape, Lighting
- Pool features: None
- Fencing: Wood,Back Yard
- Has view: Yes
- View description: Street
Lot
- Size: 1,076 Square Feet
- Features: Open Lot
Details
- Additional structures: Above Grade, Below Grade
- Parcel number: 11776000
- Zoning: RM
- Special conditions: Standard
Construction
Type & style
- Home type: Townhouse
- Architectural style: Colonial
- Property subtype: Townhouse
Materials
- Combination, Brick
- Foundation: Other
Condition
- Excellent
- New construction: No
- Year built: 1842
- Major remodel year: 2015
Utilities & green energy
- Sewer: Public Sewer
- Water: Public
Green energy
- Energy efficient items: Appliances
- Construction elements: Salvaged Materials
Community & HOA
Community
- Security: Carbon Monoxide Detector(s), Smoke Detector(s)
- Subdivision: Thomas Shelton Estate
HOA
- Has HOA: No
Location
- Region: Alexandria
Financial & listing details
- Price per square foot: $860/sqft
- Tax assessed value: $1,101,090
- Annual tax amount: $11,510
- Date on market: 5/2/2024
- Listing agreement: Exclusive Right To Sell
- Listing terms: VA Loan,FHA,Cash,Conventional
- Ownership: Fee Simple
Price history
| Date | Event | Price |
|---|---|---|
| 6/4/2024 | Sold | $1,156,000+5.1%$860/sqft |
Source:  Bright MLS #VAAX2033686 Report a problem Bright MLS #VAAX2033686 Report a problem | ||
| 5/8/2024 | Pending sale | $1,100,000$818/sqft |
Source: Bright MLS #VAAX2033686 Report a problem | ||
| 5/2/2024 | Listed for sale | $1,100,000+10%$818/sqft |
Source: Bright MLS #VAAX2033686 Report a problem | ||
| 6/3/2022 | Sold | $1,000,000-2%$744/sqft |
Source: Bright MLS #VAAX2012012 Report a problem | ||
| 5/27/2022 | Pending sale | $1,020,000$759/sqft |
Source: Bright MLS #VAAX2012012 Report a problem | ||
| 5/17/2022 | Contingent | $1,020,000$759/sqft |
Source: Bright MLS #VAAX2012012 Report a problem | ||
| 5/11/2022 | Price change | $1,020,000-9.3%$759/sqft |
Source: Bright MLS #VAAX2012012 Report a problem | ||
| 4/28/2022 | Listed for sale | $1,125,000+25.7%$837/sqft |
Source: Bright MLS #VAAX2012012 Report a problem | ||
| 11/17/2018 | Listing removed | $895,000$666/sqft |
Source: Long & Foster Real Estate, Inc. #1008361588 Report a problem | ||
| 10/6/2018 | Listed for sale | $895,000+9.4%$666/sqft |
Source: Long & Foster Real Estate, Inc. #1008361588 Report a problem | ||
| 11/30/2015 | Sold | $818,000+99.5%$609/sqft |
Source: Public Record Report a problem | ||
| 10/3/2014 | Sold | $410,000$305/sqft |
Source: Public Record Report a problem | ||
Public tax history
| Year | Property taxes | Tax assessment |
|---|---|---|
| 2026 | $12,698 | $1,118,800 |
| 2025 | $12,698 +9% | $1,118,800 +9% |
| 2024 | $11,647 -4.7% | $1,026,189 -6.8% |
| 2023 | $12,222 +10% | $1,101,090 +10% |
| 2022 | $11,111 -0.6% | $1,000,991 +4.8% |
| 2021 | $11,173 | $954,762 +4.4% |
| 2020 | -- | $914,900 +1.8% |
| 2019 | -- | $898,640 +5.5% |
| 2018 | -- | $851,587 |
| 2017 | $8,882 | $851,587 |
| 2016 | $8,882 +90.1% | $851,587 +90.1% |
| 2015 | $4,672 +2.9% | $447,915 +2.9% |
| 2014 | $4,539 +7.7% | $435,173 +1% |
| 2013 | $4,213 +1.3% | $430,774 +1.3% |
| 2012 | $4,158 | $425,119 |
| 2011 | $4,158 +6.9% | $425,119 +6.9% |
| 2010 | $3,891 +5.6% | $397,817 -2.5% |
| 2009 | $3,684 +6.2% | $407,946 -0.7% |
| 2008 | $3,470 -0.8% | $410,638 -2.5% |
| 2007 | $3,497 -1.2% | $421,271 -3% |
| 2006 | $3,540 -9% | $434,300 +19.5% |
| 2005 | $3,888 +14.9% | $363,400 +14.9% |
| 2004 | $3,383 +13.3% | $316,200 +13.3% |
| 2003 | $2,985 +23% | $279,000 +23% |
| 2002 | $2,427 +15.7% | $226,800 +15.7% |
| 2001 | $2,097 | $196,000 |
Find assessor info on the county website
Neighborhood: Old Town
Nearby homes
- $1,109,8002 bd2 ba1.3k sqft603 S Saint Asaph St, Alexandria, VA 22314Off Market
- $1,110,5002 bd2 ba1.5k sqft605 S Saint Asaph St, Alexandria, VA 22314Off Market
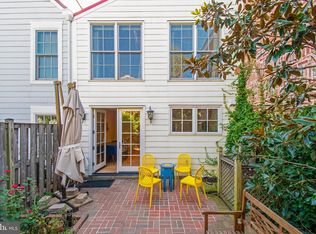
- $934,600-- bd1 ba1.2k sqft606 Gibbon St, Alexandria, VA 22314Off Market
- $1,561,2003 bd2 ba2k sqft528 Gibbon St, Alexandria, VA 22314Off Market
- $2,090,0003 bd3 ba2.4k sqft609 S Saint Asaph St, Alexandria, VA 22314Off Market
- $1,146,2003 bd2 ba1.5k sqft526 Gibbon St, Alexandria, VA 22314Off Market
- $516,600-- bd-- ba-- sqft603 Gibbon St, Alexandria, VA 22314Off Market
- $--4 bd3 ba2.8k sqft608 Gibbon St #610, Alexandria, VA 22314Off Market
Nearby schools
GreatSchools rating
- 8/10Lyles-Crouch ElementaryGrades: PK-5Distance: 0 mi
- 2/10Jefferson-Houston PreK-8 SchoolGrades: PK-8Distance: 0.7 mi
- 2/10Alexandria City High SchoolGrades: 9-12Distance: 2.7 mi
Schools provided by the listing agent
- Elementary: Lyles-crouch
- Middle: George Washington
- High: Alexandria City
- District: Alexandria City Public Schools
Source: Bright MLS. This data may not be complete. We recommend contacting the local school district to confirm school assignments for this home.
Get a cash offer in 3 minutes
Find out how much your home could sell for in as little as 3 minutes with a no-obligation cash offer.
Estimated market value
$1,219,000
Get a cash offer in 3 minutes
Find out how much your home could sell for in as little as 3 minutes with a no-obligation cash offer.
Estimated market value
$1,219,000
- Virginia
- Alexandria City
- Alexandria
- 22314
- Old Town
- 601 S Saint Asaph St
Nearby cities
Nearby neighborhoods
Nearby zip codes
Other Alexandria Topics
