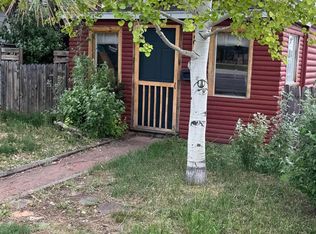
Discover the charm and potential of this 2-bed, 1-bath home in Historic West Laramie. With 1,050 square feet above grade, it offers a warm, comfortable layout that’s ready for your personal touch. Located directly across from Optimist Park and just minutes from downtown, you’ll enjoy easy access to local shops, restaurants, the Laramie River, and the Greenbelt Trail. The exterior features low-maintenance vinyl siding, while the interior has been fully refreshed from top to bottom. The kitchen includes a new refrigerator, oven, microwave, countertops, hardware, and hinges, beautifully paired with the character of the original solid wood cabinets. Inside, you’ll find fresh paint and flooring throughout, updated electric fixtures including recessed lighting, zoned baseboard heating, and a completely renovated bathroom. All of this comes at an affordable price point. Whether you're a first-time buyer ready to claim your own slice of “Laradise” or an investor seeking a turn-key rental, this property deserves a look. Don’t miss the opportunity to own a piece of Laramie’s history with a modern touch.
For sale
Price cut: $15K (6/24)
$260,000
601 S Spruce St, Laramie, WY 82072
2beds
1,050sqft
:
Get pre-qualified$1,582/mo
City Residential, Residential
Built in 1900
2,613 Square Feet Lot
$254,900 Zestimate®
$248/sqft
$-- HOA
What's special
Low-maintenance vinyl sidingZoned baseboard heatingOriginal solid wood cabinetsCompletely renovated bathroom
- 57 days |
- 429 |
- 26 |
Zillow last checked:
Listing updated:
Listed by:
Cody Clements 808-446-4664,
One West Real Estate
Source: Cheyenne BOR,MLS#: 100935
Facts & features
Interior
Bedrooms & bathrooms
- Bedrooms: 2
- Bathrooms: 1
- Full bathrooms: 1
- Main level bathrooms: 1
Primary bedroom
- Level: Main
- Area: 144
- Dimensions: 12 x 12
Bedroom 2
- Level: Main
- Area: 110
- Dimensions: 10 x 11
Bathroom 1
- Features: Full
- Level: Main
Dining room
- Level: Main
- Area: 54
- Dimensions: 6 x 9
Family room
- Level: Main
- Area: 200
- Dimensions: 20 x 10
Kitchen
- Level: Main
- Area: 112
- Dimensions: 14 x 8
Living room
- Level: Main
- Area: 240
- Dimensions: 16 x 15
Heating
- Baseboard, Other, Electric, Natural Gas
Appliances
- Included: Dryer, Range, Refrigerator, Washer
- Laundry: Main Level
Features
- Main Floor Primary
- Basement: Crawl Space
Interior area
- Total structure area: 1,050
- Total interior livable area: 1,050 sqft
- Finished area above ground: 1,050
Property
Parking
- Parking features: No Garage
Accessibility
- Accessibility features: None
Features
- Fencing: Back Yard
Lot
- Size: 2,613 Square Feet
- Dimensions: 2781
Construction
Type & style
- Home type: SingleFamily
- Architectural style: Ranch
- Property subtype: City Residential, Residential
Materials
- Vinyl Siding
- Roof: Composition/Asphalt
Condition
- New construction: No
- Year built: 1900
Utilities & green energy
- Electric: Rocky Mtn Power
- Gas: Black Hills Energy
- Sewer: City Sewer
- Water: Public
Community & HOA
Community
- Subdivision: Hodgeman
HOA
- Services included: None
Location
- Region: Laramie
Financial & listing details
- Price per square foot: $248/sqft
- Annual tax amount: $833
- Price range: $260K - $260K
- Date on market: 5/29/2026
- Listing agreement: N
- Listing terms: Cash,Conventional,FHA,VA Loan
- Inclusions: Dryer, Range/Oven, Refrigerator, Washer
- Exclusions: N
Estimated market value
$254,900
$242,000 - $268,000
$1,554/mo
Price history
| Date | Event | Price |
|---|---|---|
| 6/24/2026 | Price change | $260,000-5.5%$248/sqft |
Source:  Cheyenne BOR #100935 Report a problem Cheyenne BOR #100935 Report a problem | ||
| 5/29/2026 | Listed for sale | $275,000+50.7%$262/sqft |
Source: Cheyenne BOR #100935 Report a problem | ||
| 12/22/2025 | Sold | -- |
Source: Cheyenne BOR #98940 Report a problem | ||
| 12/9/2025 | Pending sale | $182,500$174/sqft |
Source: Laramie BOR #250709 Report a problem | ||
| 10/17/2025 | Listed for sale | $182,500$174/sqft |
Source: Laramie BOR #250709 Report a problem | ||
Public tax history
Tax history is unavailable.
Monthly payment
Est. payment
Payment breakdown
Explore the cost of this home by adjusting the details. Changes won't be saved.Climate risks
Neighborhood: 82072
Nearby schools
GreatSchools rating
- 6/10Velma Linford Elementary SchoolGrades: PK-5Distance: 1.3 mi
- 7/10Laramie Middle SchoolGrades: 6-8Distance: 2.2 mi
- 7/10Laramie High SchoolGrades: 9-12Distance: 2.7 mi
- $200,3001 bd1 ba1k sqft601 Spruce St, Laramie, WY 82072Off Market
- $218,5002 bd1 ba1k sqft468 W Kearney St, Laramie, WY 82072Off Market

- $185,4001 bd1 ba588 sqft601 1/2 S Spruce St, Laramie, WY 82072Off Market
- $279,5002 bd1 ba1.3k sqft605 Spruce St, Laramie, WY 82072Off Market
- $296,3003 bd1 ba384 sqft465 W Kearney St, Laramie, WY 82072Off Market
- $239,5002 bd1 ba770 sqft515 Spruce St, Laramie, WY 82072Off Market
- $1,7992 bd2 ba1.5k sqft615 S Spruce St, Laramie, WY 82072For Rent
- $267,9002 bd1 ba1.2k sqft602 Cedar St, Laramie, WY 82072Off Market
A local agent can set up tours, give advice and negotiate with sellers.
Similar homes
- $247,0002 bd1 ba798 sqft864 N Pine St, Laramie, WY 82072For Sale
 MLS ID #260506, Troy Vavra. Laramie BOR
 - $270,0002 bd1 ba909 sqft821 3rd St, Laramie, WY 82070For Sale By Owner

- $235,0001 bd1 ba576 sqft508 E Clark St, Laramie, WY 82072For Sale
 MLS ID #260471, Clayton Auzqui. Laramie BOR
 - $--2 bd1 ba796 sqft1615 E Sheridan St, Laramie, WY 82070Auction
 Auction.com 1
 - $242,0002 bd2 ba840 sqft1013 Highway 230, Laramie, WY 82070For SaleMLS ID #260576, Stephen Pence. Laramie BOR
- $229,5002 bd1 ba1.1k sqft3835 Fort Buford Ln, Laramie, WY 82070For SaleMLS ID #260401, Candace Pisciotti. Laramie BOR
- $220,0003 bd2 ba1.1k sqft530 Beaufort St Space 1, Laramie, WY 82072For SaleMLS ID #260468, William Warpness. Laramie BOR
- $235,0004 bd2 ba1k sqft647 Mitchell St #A-3, Laramie, WY 82072For Sale By Owner
- $325,0003 bd2 ba936 sqft510 S 15th St, Laramie, WY 82070For SaleMLS ID #260571, Stephanie Fortman. Laramie BOR
- $235,0003 bd2 ba988 sqft603 Mitchell St #L-5, Laramie, WY 82072For SaleMLS ID #260470, Clayton Auzqui. Laramie BOR
- $350,0004 bd2 ba1.3k sqft662 N 6th St, Laramie, WY 82072For SaleMLS ID #260225, Cele Montgomery. Laramie BOR
- $269,0003 bd1 ba1.4k sqft2700 E Garfield St, Laramie, WY 82070For Sale
 MLS ID #100036, Jessica Forbis, WYO Real Estate, LLC. Cheyenne BOR
 - $199,0001 bd1 ba684 sqft189 S Cheyenne St, Laramie, WY 82070For SaleMLS ID #260580, Hunter Goodwin. Laramie BOR
- $212,5001 bd1 ba1k sqft3901 Fort Buford Ln, Laramie, WY 82070For SaleMLS ID #260406, Candace Pisciotti. Laramie BOR
- $230,0003 bd2 ba988 sqft423 Mitchell St #H-1, Laramie, WY 82070For SaleMLS ID #100640, Cody Clements, One West Real Estate. Cheyenne BOR
- $230,0003 bd2 ba988 sqft423 Mitchell St, Laramie, WY 82070For Sale
 MLS ID #20262032, Cody Clements, One West Real Estate. WYOMLS
 - $139,9001 bd1 ba720 sqft264 N Railroad St, Laramie, WY 82072For SaleMLS ID #260404, Candace Pisciotti. Laramie BOR
- $315,0003 bd1 ba1.3k sqft907 Sanders Dr, Laramie, WY 82070For SaleMLS ID #260415, Gerald Peterson. Laramie BOR
- $369,9002 bd1 ba1.1k sqft2467 Riverside Dr, Laramie, WY 82070For SaleMLS ID #260499, Candace Pisciotti. Laramie BOR
- $320,0003 bd3 ba1.5k sqft1703 Walsh Ct APT D, Laramie, WY 82070For SaleMLS ID #260386, Carrie Fink. Laramie BOR
