Step back in time and discover the charm of this 1940s gem! Home boasts original art deco glass blocks in the dining room and hardwood floors. Enjoy quiet evenings in the large, shaded backyard or morning coffee on the screened back porch. In 2019 there were updates including a new roof, guttering, downspouts, facia, soffits, windows, exterior doors and exterior repairs and paint. HVAC heat exchanger was also replaced. This cozy 2 bedroom, 1 bathroom house is waiting to be your next home.
Closed
Price Unknown
601 S St.Charles Avenue, Joplin, MO 64801
2beds
1,001sqft
Single Family Residence
Built in 1940
9,147 Square Feet Lot
$119,600 Zestimate®
$--/sqft
$1,098 Estimated rent
Home value
$119,600
$108,000 - $133,000
$1,098/mo
Zestimate® history
Owner options
List your home for rent
$1,098/mo
Rent Zestimate®
Find your next renter with Zillow Rental Manager. Plus, with online applications, you can quickly screen prospective tenants – for free.
$1,098/mo
Rent Zestimate®
Refinance and save
Refinancing to a lower rate could help reduce your monthly payments and save thousands over the life of the loan.
Explore your selling options
Work with a Zillow partner agent
Leverage their expertise and Zillow's premium Showcase listings to get your home seen by more buyers.
Get startedList with your own agent
Get your home in front of millions of buyers by listing it on Zillow.
Learn how to do itSell it yourself
Take full control of how buyers see your home on Zillow by listing For Sale by Owner (FSBO).
List your homeWhat's special
Hardwood floorsHvac heat exchangerNew roofExterior doors
Zillow last checked:
Listing updated:
Listed by:
Michelle M. Clemons,
NextHome SoMo Life
Bought with:
Non-MLSMember Non-MLSMember, 111
Default Non Member Office
Source: SOMOMLS as distributed by MLS GRID,MLS#: 60252321
Facts & features
Interior
Bedrooms & bathrooms
- Bedrooms: 2
- Bathrooms: 1
- Full bathrooms: 1
Bedroom 1
- Area: 110
- Dimensions: 11 x 10
Bedroom 2
- Area: 99
- Dimensions: 11 x 9
Dining room
- Area: 88
- Dimensions: 11 x 8
Kitchen
- Area: 90
- Dimensions: 10 x 9
Living room
- Area: 216
- Dimensions: 18 x 12
Utility room
- Area: 50
- Dimensions: 10 x 5
Heating
- Forced Air, Central, Natural Gas
Cooling
- Attic Fan, Ceiling Fan(s), Central Air
Appliances
- Included: Gas Water Heater, Free-Standing Electric Oven
- Laundry: Main Level, W/D Hookup
Features
- Walk-in Shower, Laminate Counters
- Flooring: Carpet, Wood, Vinyl
- Windows: Double Pane Windows
- Has basement: No
- Attic: Access Only:No Stairs
- Has fireplace: Yes
- Fireplace features: Decorative
Interior area
- Total structure area: 1,001
- Total interior livable area: 1,001 sqft
- Finished area above ground: 1,001
- Finished area below ground: 0
Property
Parking
- Total spaces: 1
- Parking features: Driveway, On Street, Garage Door Opener
- Attached garage spaces: 1
- Has uncovered spaces: Yes
Features
- Levels: One
- Stories: 1
- Patio & porch: Screened, Rear Porch, Deck
- Exterior features: Rain Gutters, Cable Access
- Fencing: Chain Link
Lot
- Size: 9,147 Square Feet
- Features: Curbs, Corner Lot, Level
Details
- Parcel number: 3149290
Construction
Type & style
- Home type: SingleFamily
- Property subtype: Single Family Residence
Materials
- Stucco
- Foundation: Poured Concrete
- Roof: Asphalt
Condition
- Year built: 1940
Utilities & green energy
- Sewer: Public Sewer
- Water: Public
Community & HOA
Community
- Security: Smoke Detector(s)
- Subdivision: N/A
Location
- Region: Joplin
Financial & listing details
- Annual tax amount: $455
- Date on market: 1/9/2024
- Listing terms: Cash,Conventional
Price history
| Date | Event | Price |
|---|---|---|
| 10/31/2023 | Sold | -- |
Source:  SOMOMLS as distributed by MLS GRID #60252321 Report a problem SOMOMLS as distributed by MLS GRID #60252321 Report a problem | ||
| 9/24/2023 | Pending sale | $89,900$90/sqft |
Source:  NextHome #60252321 Report a problem NextHome #60252321 Report a problem | ||
| 9/21/2023 | Listed for sale | $89,900$90/sqft |
Source: SOMOMLS as distributed by MLS GRID #60252321 Report a problem | ||
Public tax history
Tax history is unavailable.
Neighborhood: 64801
Nearby homes
- $125,0002 bd1 ba1k sqft601 S Saint Charles Ave, Joplin, MO 64801Off Market

- $--2 bd1 ba1k sqft609 S Saint Charles Ave, Joplin, MO 64801Sold
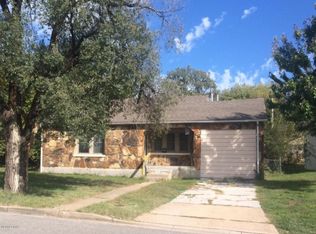
- $115,6002 bd1 ba912 sqft531 S Saint Charles Ave, Joplin, MO 64801Off Market
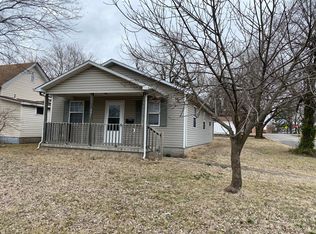
- $91,100-- bd1 ba848 sqft602 S Park Ave, Joplin, MO 64801Off Market
- $99,300-- bd1 ba1k sqft608 S Park Ave, Joplin, MO 64801Off Market
- $--3 bd2 ba956 sqft529 S Saint Charles Ave, Joplin, MO 64801Sold
- $81,7003 bd1 ba1.2k sqft612 S Park Ave, Joplin, MO 64801Off Market
- $128,7002 bd1 ba1k sqft602 S Saint Charles Ave, Joplin, MO 64801Off Market
Nearby schools
GreatSchools rating
- 5/10McKinley Elementary SchoolGrades: K-5Distance: 0.1 mi
- 6/10East Middle SchoolGrades: 6-8Distance: 2.7 mi
- 5/10Joplin High SchoolGrades: 9-12Distance: 1.4 mi
Schools provided by the listing agent
- Elementary: McKinnley
- Middle: East
- High: Joplin
Source: SOMOMLS as distributed by MLS GRID. This data may not be complete. We recommend contacting the local school district to confirm school assignments for this home.
- Missouri
- Jasper County
- Joplin
- 64801
- 601 S St.Charles Avenue
Nearby cities
Nearby neighborhoods
Nearby zip codes
Other Joplin Topics
