Step into this delightful classic ranch! With its charming low-maintenance brick and siding exterior, you'll spend more time enjoying life and less time worrying about upkeep. Inside, refinished hardwood floors flow through most rooms, creating a warm and inviting atmosphere. Snuggle up by the cozy fireplace in the family room, perfect for those chilly evenings. Whip up culinary delights in the kitchen, where you'll find tons of cabinets and an attached dining area, ideal for entertaining friends and family. There's also a half bathroom off the kitchen, complete with a washer and dryer! The primary room is just the right size for all your needs, offering a peaceful retreat at the end of the day with a private bath. This home boasts a full unfinished basement, providing ample storage or hobby space. Step outside onto the covered deck and fenced yard. And don't forget about the patio, just waiting for your next firepit gathering under the stars. Located within walking distance to Frisco Lake, you'll have easy access to nature's beauty right in your own backyard. Plus, with convenient highway access, you'll be able to zip around town with ease. Get ready to fall in love with this happy home – it's just waiting for you to make it yours!
Sold
Price Unknown
601 S Sunset Dr, Olathe, KS 66061
3beds
1,464sqft
Single Family Residence
Built in 1966
0.28 Acres Lot
$334,900 Zestimate®
$--/sqft
$2,068 Estimated rent
Home value
$334,900
$315,000 - $352,000
$2,068/mo
Zestimate® history
Owner options
List your home for rent
$2,068/mo
Rent Zestimate®
Find your next renter with Zillow Rental Manager. Plus, with online applications, you can quickly screen prospective tenants – for free.
$2,068/mo
Rent Zestimate®
Refinance and save
Refinancing to a lower rate could help reduce your monthly payments and save thousands over the life of the loan.
Explore your selling options
Work with a Zillow partner agent
Leverage their expertise and Zillow's premium Showcase listings to get your home seen by more buyers.
Get startedList with your own agent
Get your home in front of millions of buyers by listing it on Zillow.
Learn how to do itSell it yourself
Take full control of how buyers see your home on Zillow by listing For Sale by Owner (FSBO).
List your homeWhat's special
Zillow last checked:
Listing updated:
Listed by:
Tina Branine 913-708-8074,
Keller Williams Realty Partners Inc.
Bought with:
Maura Coleman, SP00240801
ReeceNichols -The Village
Source: Heartland MLS as distributed by MLS GRID,MLS#: 2486473
Facts & features
Interior
Bedrooms & bathrooms
- Bedrooms: 3
- Bathrooms: 3
- Full bathrooms: 2
- 1/2 bathrooms: 1
Primary bedroom
- Level: First
- Area: 169 Square Feet
- Dimensions: 13 x 13
Bedroom 2
- Level: First
- Area: 99 Square Feet
- Dimensions: 11 x 9
Bedroom 3
- Level: First
- Area: 156 Square Feet
- Dimensions: 13 x 12
Primary bathroom
- Features: Shower Only
- Level: First
Bathroom 2
- Features: Ceramic Tiles, Shower Over Tub
- Level: First
Dining room
- Features: Ceramic Tiles
- Level: First
- Area: 70 Square Feet
- Dimensions: 10 x 7
Family room
- Features: Fireplace
- Level: First
- Area: 220 Square Feet
- Dimensions: 20 x 11
Half bath
- Features: Ceramic Tiles
- Level: First
- Area: 50 Square Feet
- Dimensions: 10 x 5
Kitchen
- Features: Ceramic Tiles
- Level: First
- Area: 80 Square Feet
- Dimensions: 10 x 8
Living room
- Level: First
- Area: 195 Square Feet
- Dimensions: 15 x 13
Heating
- Natural Gas
Cooling
- Electric
Appliances
- Included: Dishwasher, Disposal, Dryer, Refrigerator, Built-In Oven, Built-In Electric Oven, Washer
- Laundry: Main Level
Features
- Flooring: Ceramic Tile, Wood
- Doors: Storm Door(s)
- Windows: Storm Window(s), Wood Frames
- Basement: Concrete,Full
- Number of fireplaces: 1
- Fireplace features: Family Room
Interior area
- Total structure area: 1,464
- Total interior livable area: 1,464 sqft
- Finished area above ground: 1,464
- Finished area below ground: 0
Property
Parking
- Total spaces: 2
- Parking features: Attached, Garage Door Opener, Garage Faces Side
- Attached garage spaces: 2
Features
- Patio & porch: Covered
- Exterior features: Sat Dish Allowed
- Fencing: Metal
Lot
- Size: 0.28 Acres
- Features: City Lot, Corner Lot, Level
Details
- Parcel number: DP63500012 0015
Construction
Type & style
- Home type: SingleFamily
- Architectural style: Traditional
- Property subtype: Single Family Residence
Materials
- Vinyl Siding
- Roof: Composition
Condition
- Year built: 1966
Utilities & green energy
- Sewer: Public Sewer
- Water: Public
Community & HOA
Community
- Subdivision: Ridgeview South
HOA
- Has HOA: No
Location
- Region: Olathe
Financial & listing details
- Tax assessed value: $240,000
- Annual tax amount: $3,247
- Date on market: 5/22/2024
- Listing terms: Cash,Conventional,FHA,VA Loan
- Ownership: Private
Price history
| Date | Event | Price |
|---|---|---|
| 6/25/2024 | Sold | -- |
Source:  Heartland MLS as distributed by MLS GRID #2486473 Report a problem Heartland MLS as distributed by MLS GRID #2486473 Report a problem | ||
| 5/25/2024 | Pending sale | $225,000$154/sqft |
Source: Heartland MLS as distributed by MLS GRID #2486473 Report a problem | ||
| 5/22/2024 | Listed for sale | $225,000+52%$154/sqft |
Source: Heartland MLS as distributed by MLS GRID #2486473 Report a problem | ||
| 12/31/2015 | Sold | -- |
Source: Heartland MLS as distributed by MLS GRID #45001_1965171 Report a problem | ||
| 11/13/2015 | Pending sale | $148,000$101/sqft |
Source: ReeceNichols O Connor Assoc #1965171 Report a problem | ||
| 11/5/2015 | Listed for sale | $148,000$101/sqft |
Source: ReeceNichols O Connor Assoc #1965171 Report a problem | ||
| 1/15/2008 | Sold | -- |
Source: Agent Provided Report a problem | ||
Public tax history
| Year | Property taxes | Tax assessment |
|---|---|---|
| 2025 | $3,001 -7.4% | $27,600 -5.8% |
| 2024 | $3,240 -0.2% | $29,302 +2.5% |
| 2023 | $3,247 +12% | $28,577 +14.9% |
| 2022 | $2,899 | $24,863 +9.3% |
| 2021 | -- | $22,747 +5.5% |
| 2020 | $2,673 | $21,551 -6.7% |
| 2019 | -- | $23,092 +8.2% |
| 2018 | -- | $21,344 +15% |
| 2017 | $2,354 +22.3% | $18,561 +18.8% |
| 2016 | $1,926 +13.5% | $15,629 +13.2% |
| 2015 | $1,696 +1% | $13,812 +10.3% |
| 2013 | $1,679 -17.9% | $12,524 -6.8% |
| 2012 | $2,044 -5.4% | $13,432 -22% |
| 2010 | $2,160 +950.8% | $17,216 |
| 2009 | $206 -90% | $17,216 +0.1% |
| 2008 | $2,056 +6.8% | $17,204 +4.6% |
| 2007 | $1,926 +2.2% | $16,445 +2.7% |
| 2006 | $1,885 | $16,008 +26% |
| 2005 | -- | $12,708 |
Find assessor info on the county website
Neighborhood: Ridgeview
Nearby homes
- $329,7003 bd2 ba1.5k sqft603 S Sunset Dr, Olathe, KS 66061Off Market

- $272,1003 bd1 ba1.1k sqft500 S Church Cir, Olathe, KS 66061Off Market
- $312,2003 bd3 ba1.5k sqft502 S Church Cir, Olathe, KS 66061Off Market

- $329,3003 bd2 ba2.2k sqft605 S Sunset Dr, Olathe, KS 66061Off Market
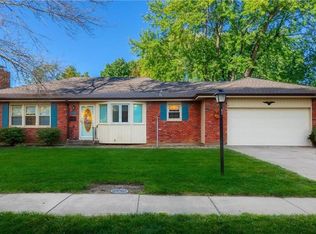
- $--1 bd1 ba-- sqft509 S Sunset Dr, Olathe, KS 66061Off Market
- $321,6003 bd2 ba1.3k sqft602 S Sunset Dr, Olathe, KS 66061Off Market
- $310,5004 bd2 ba1.7k sqft1001 E Lakeview Ave, Olathe, KS 66061Off Market
- $--2 bd1 ba768 sqft420 S Church St, Olathe, KS 66061Sold
Nearby schools
GreatSchools rating
- 5/10Ridgeview Elementary SchoolGrades: PK-5Distance: 0.2 mi
- 4/10Indian Trail Middle SchoolGrades: 6-8Distance: 1.4 mi
- 8/10Olathe North Sr High SchoolGrades: 9-12Distance: 1 mi
Schools provided by the listing agent
- Elementary: Ridgeview
- Middle: Indian Trail
- High: Olathe North
Source: Heartland MLS as distributed by MLS GRID. This data may not be complete. We recommend contacting the local school district to confirm school assignments for this home.
Get a cash offer in 3 minutes
Find out how much your home could sell for in as little as 3 minutes with a no-obligation cash offer.
Estimated market value
$334,900
Get a cash offer in 3 minutes
Find out how much your home could sell for in as little as 3 minutes with a no-obligation cash offer.
Estimated market value
$334,900
- Kansas
- Johnson County
- Olathe
- 66061
- Ridgeview
- 601 S Sunset Dr
Nearby cities
Nearby neighborhoods
Nearby zip codes
Other Olathe Topics
