Welcome to a rare opportunity to own a piece of Shelby's history. Situated on just over half an acre within the city limits, this charming historic home offers 4 bedrooms, 3 full bathrooms, and large, spacious rooms throughout. Rich in architectural appeal and classic craftsmanship, this property showcases the timeless character and elegance that make historic homes so desirable. Recent updates include a new roof with Leaf Gutter Guards installed in 2022, providing added peace of mind. Enjoy the convenience of in-town living with easy access to shopping, dining, parks, and everything Shelby has to offer. Don't miss your chance to own this beautiful historic home where historic charm meets everyday comfort.
Active
Price cut: $10K (8/28)
$499,999
601 S Washington St, Shelby, NC 28150
4beds
3,060sqft
Single Family Residence
Built in 1930
0.51 Acres Lot
$485,100 Zestimate®
$163/sqft
$-- HOA
What's special
- 84 days
- 294
- 20
Zillow last checked:
Listing updated:
Listed by:
Sandra Hendren sandi@cbmountainview.com,
Coldwell Banker Mountain View
Source: Canopy MLS as distributed by MLS GRID,MLS#: 4394855
Facts & features
Interior
Bedrooms & bathrooms
- Bedrooms: 4
- Bathrooms: 3
- Full bathrooms: 3
- Main level bedrooms: 1
Primary bedroom
- Level: Main
Bedroom s
- Level: Upper
Bedroom s
- Level: Upper
Bedroom s
- Level: Upper
Bathroom full
- Level: Main
Bathroom full
- Level: Upper
Bathroom full
- Level: Upper
Bonus room
- Level: Upper
Dining room
- Level: Main
Kitchen
- Level: Main
Living room
- Level: Main
Heating
- Forced Air, Natural Gas
Cooling
- Attic Fan, Ceiling Fan(s), Central Air
Appliances
- Included: Bar Fridge, Dishwasher, Disposal, Electric Cooktop, Exhaust Fan, Microwave, Refrigerator, Wall Oven
- Laundry: In Kitchen, Laundry Closet
Features
- Attic Other
- Flooring: Carpet, Linoleum, Wood
- Basement: Sump Pump,Unfinished
- Attic: Other
- Fireplace features: Gas Log, Living Room
Interior area
- Total structure area: 3,060
- Total interior livable area: 3,060 sqft
- Finished area above ground: 3,060
- Finished area below ground: 0
Property
Parking
- Total spaces: 2
- Parking features: Attached Carport
- Carport spaces: 2
Features
- Levels: Two
- Stories: 2
- Waterfront features: None
Lot
- Size: 0.51 Acres
Living quarters
- Secondary features: None
Details
- Additional structures: Shed(s)
- Parcel number: 18281
- Zoning: R6
- Special conditions: Standard
Construction
Type & style
- Home type: SingleFamily
- Architectural style: Traditional
- Property subtype: Single Family Residence
Materials
- Brick Full
Condition
- New construction: No
- Year built: 1930
Utilities & green energy
- Sewer: Public Sewer
- Water: City
Community & HOA
Community
- Security: Security System, Smoke Detector(s)
- Subdivision: None
Location
- Region: Shelby
Financial & listing details
- Price per square foot: $163/sqft
- Tax assessed value: $389,061
- Annual tax amount: $3,871
- Date on market: 6/18/2026
- Cumulative days on market: 84 days
- Listing terms: Cash,Conventional
- Road surface type: Concrete, Paved
Estimated market value
$485,100
$461,000 - $509,000
$2,884/mo
Price history
| Date | Event | Price |
|---|---|---|
| 8/28/2026 | Price change | $499,999-2%$163/sqft |
Source:  Canopy MLS as distributed by MLS GRID #4394855 Report a problem Canopy MLS as distributed by MLS GRID #4394855 Report a problem | ||
| 7/19/2026 | Price change | $510,000-1%$167/sqft |
Source: Canopy MLS as distributed by MLS GRID #4394855 Report a problem | ||
| 6/19/2026 | Listed for sale | $515,000+21.2%$168/sqft |
Source: Canopy MLS as distributed by MLS GRID #4394855 Report a problem | ||
| 5/23/2022 | Sold | $425,000$139/sqft |
Source: Canopy MLS as distributed by MLS GRID #3847810 Report a problem | ||
| 4/13/2022 | Contingent | $425,000$139/sqft |
Source: Canopy MLS as distributed by MLS GRID #3847810 Report a problem | ||
| 4/9/2022 | Listed for sale | $425,000$139/sqft |
Source: Canopy MLS as distributed by MLS GRID #3847810 Report a problem | ||
Public tax history
| Year | Property taxes | Tax assessment |
|---|---|---|
| 2025 | $3,871 +44.2% | $389,061 +75.4% |
| 2024 | $2,684 | $221,784 |
| 2023 | $2,684 | $221,784 |
| 2022 | $2,684 | $221,784 |
| 2021 | $2,684 +7.3% | $221,784 +10.6% |
| 2020 | $2,501 | $200,519 |
| 2019 | $2,501 +0% | $200,519 |
| 2018 | $2,500 +2.2% | $200,519 |
| 2017 | $2,447 | $200,519 |
| 2016 | $2,447 | $200,519 -7.7% |
| 2015 | $2,447 | $217,137 |
| 2014 | $2,447 | $217,137 |
| 2013 | -- | $217,137 |
| 2012 | -- | $217,137 |
| 2011 | -- | $217,137 |
| 2010 | -- | $217,137 |
| 2008 | -- | $217,137 +7.9% |
| 2007 | -- | $201,327 |
| 2006 | -- | $201,327 |
| 2005 | -- | $201,327 |
| 2003 | -- | $201,327 |
Find assessor info on the county website
Monthly payment
Est. payment
Payment breakdown
Explore the cost of this home by adjusting the details. Changes won't be saved.Climate risks
Neighborhood: 28150


Similar homes
- $479,9004 bd3 ba2.7k sqft1103 W Elm St, Shelby, NC 28152For Sale
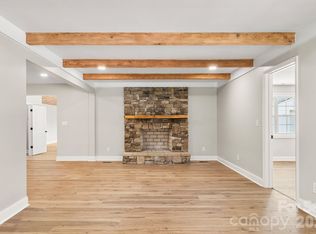
 MLS ID #4418510, Justin Huitt, Huitt Realty LLC. Canopy MLS as distributed by MLS GRID
 - $369,0004 bd3 ba3.1k sqft312 Windsor Dr, Shelby, NC 28150For Sale
 MLS ID #4360104, Becca Schweppe, Keller Williams Unified. Canopy MLS as distributed by MLS GRID
 - $385,0005 bd3 ba3.2k sqft715 E Marion St, Shelby, NC 28150For Sale
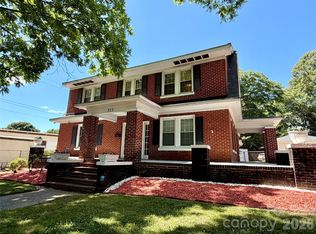 MLS ID #4387396, Michael Nester, Dickens Mitchener & Associates Inc. Canopy MLS as distributed by MLS GRID
 - $364,9995 bd3 ba2.5k sqft304 Windsor Dr, Shelby, NC 28150For Sale
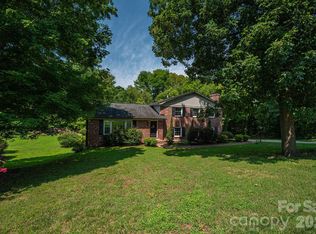 MLS ID #4408450, Jen Worcester, Huitt Realty LLC. Canopy MLS as distributed by MLS GRID
 - $385,0004 bd5 ba3.6k sqft110 Greene Dr, Shelby, NC 28150For SaleMLS ID #4389404, Sherry Horn, Keller Williams Ballantyne Area. Canopy MLS as distributed by MLS GRID
- $479,9994 bd4 ba3.2k sqft1002 Brookhaven Dr, Shelby, NC 28152For SaleMLS ID #4414168, Kimery Laugh Crowder, Coldwell Banker Mountain View. Canopy MLS as distributed by MLS GRID
- $689,9004 bd3 ba3.7k sqft1808 Country Garden Dr, Shelby, NC 28150For SaleMLS ID #4413865, Travis Repman, Coldwell Banker Mountain View. Canopy MLS as distributed by MLS GRID
- $560,0003 bd3 ba3k sqft719 W Zion Church Rd, Shelby, NC 28150For SaleMLS ID #4409305, Tracy Whisnant, REMAX Select. Canopy MLS as distributed by MLS GRID
- $341,0004 bd3 ba2.3k sqft211 Windsor Dr, Shelby, NC 28150For SaleMLS ID #4379981, Whitney Hunt-Sailors, Opendoor Brokerage LLC. Canopy MLS as distributed by MLS GRID
- $525,0004 bd2 ba2.2k sqft3012 Cedar Point Dr, Shelby, NC 28150For SaleMLS ID #4417265, Justin Huitt, Huitt Realty LLC. Canopy MLS as distributed by MLS GRID
- $349,9003 bd2 ba2.1k sqft933 W Warren St, Shelby, NC 28150For SaleMLS ID #4377688, Lucille Rocco, Rockin Realty Inc. Canopy MLS as distributed by MLS GRID
- $330,0003 bd2 ba2.1k sqft600 W Warren St, Shelby, NC 28150For SaleMLS ID #4377606, David Stone, StoneWright Realty Inc. Canopy MLS as distributed by MLS GRID
- $298,7004 bd2 ba1.8k sqft912 Parkwood Rd, Shelby, NC 28150For SaleMLS ID #4391351, Justin Huitt, Huitt Realty LLC. Canopy MLS as distributed by MLS GRID
- $250,0003 bd2 ba1.5k sqft420 Clegg St, Shelby, NC 28150For SaleMLS ID #4407660, Chad Kessinger, Keller Williams Unified. Canopy MLS as distributed by MLS GRID
- $475,0004 bd3 ba2.5k sqft134 Mauney Farm Rd, Cherryville, NC 28021For SaleMLS ID #4408367, Jason Browne, COMPASS. Canopy MLS as distributed by MLS GRID
- $599,0005 bd4 ba4.4k sqft120 Augusta Ln, Shelby, NC 28150For SaleMLS ID #4389781, Lauren Sheridan, EXP Realty LLC Mooresville. Canopy MLS as distributed by MLS GRID
- $265,0003 bd2 ba1.7k sqft201 Peach St, Shelby, NC 28150For SaleMLS ID #4397946, Joe Herring, Carolinas Realty. Canopy MLS as distributed by MLS GRID
- $425,0004 bd5 ba2.6k sqft114 Tanya Ln, Shelby, NC 28152For SaleMLS ID #4392402, Tracy Whisnant, REMAX Select. Canopy MLS as distributed by MLS GRID
- $535,0003 bd3 ba2.6k sqft121 Blakemore Dr, Shelby, NC 28152For SaleMLS ID #4389105, Tracy Whisnant, REMAX Select. Canopy MLS as distributed by MLS GRID
- $550,0003 bd3 ba2.3k sqft151 Harbourtown Dr #65/66, Kings Mountain, NC 28086For SaleMLS ID #4400164, Jen Dininny, Southern Homes of the Carolinas, Inc. Canopy MLS as distributed by MLS GRID
