Skip main navigation
Sold for $535,000
  • $535,000

    601 SE 41st St, Ocala, FL 34480

    4beds
    2,545sqft
    Single Family Residence
    Built in 2005
    0.63 Acres Lot
    $609,800 Zestimate®
    $210/sqft
    $2,976 Estimated rent

    Home value

    $609,800

    $567,000 - $659,000

    $2,976/mo

    Zestimate® history
    Loading
    Loading...

    Owner options

    List your home for rent

    $2,976/mo

    Rent Zestimate®

    Find your next renter with Zillow Rental Manager. Plus, with online applications, you can quickly screen prospective tenants – for free.

    Learn more

    $2,976/mo

    Rent Zestimate®

    Refinance and save

    $3,743/mo

    Est. payment

    Refinancing to a lower rate could help reduce your monthly payments and save thousands over the life of the loan.

    See today's rates

    $3,743/mo

    Est. payment

    Explore your selling options

    Work with a Zillow partner agent

    Leverage their expertise and Zillow's premium Showcase listings to get your home seen by more buyers.

    Get started

    List with your own agent

    Get your home in front of millions of buyers by listing it on Zillow.

    Learn how to do it

    Sell it yourself

    Take full control of how buyers see your home on Zillow by listing For Sale by Owner (FSBO).

    List your home

    What's special

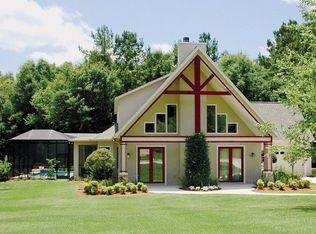
    One or more photo(s) has been virtually staged. This previous model home in Bellechase Woodlands is situated on a spacious & elevated corner lot and offers over 2,500 square feet of living space and beautiful finishes throughout. The paver driveway leads to the 2 car garage and covered entryway. Double doors lead inside to the formal living and dining spaces with tall ceilings, tile floors that carry throughout the main areas, built-ins, millwork, a fireplace and custom window treatments. Beyond is the living room complete with a coffered ceiling and built-ins. The open kitchen features beautiful wood cabinetry, granite countertops, stainless steel appliances, a closet pantry, breakfast bar and dining nook. Across the back of the living space are triple sliders that open to the paver pool deck with lush landscaping offering privacy. The split bedroom features a generous size primary suite with new carpet, bay windows, two walk-in closets with built-ins and an ensuite with dual vanities, tiled walk-in shower, soaking tub and separate linen & water closets. On the opposite side of the home, two bedrooms with brand new carpet share a jack & jill bath and there is a fourth bedroom in the back of the home with an adjacent full bath, which also doubles as a pool bathroom with hallway access to the pool deck. The screened outdoor oasis is complete with a summer kitchen, paver pool deck and sparkling swimming pool. Additional features include 10' & 12' ceilings, 8' doors, a new roof in 2021, new AC 2018, new water heater 2017, full indoor laundry room, a built-in desk space, freshly repainted interior and fenced dog run. Bellechase is a beautiful guard-gated community in Southeast Ocala minutes to Downtown Ocala and SR 200. Please enjoy the attached video & 3D tours!

    Zillow last checked:

    Listing updated:

    Listing Provided by:

    Cory Freilich 352-663-9799,

    RE/MAX PREMIER REALTY 352-732-3222

    Bought with:

    Christi McCall, 3203931

    KELLER WILLIAMS CORNERSTONE RE

    Crystal McCall, 353041

    KELLER WILLIAMS CORNERSTONE RE

    Source: Stellar MLS,MLS#: OM685681MLS LogoOriginating MLS: Ocala - Marion

    Facts & features

    Interior

    Bedrooms & bathrooms
    • Bedrooms: 4
    • Bathrooms: 3
    • Full bathrooms: 3
    Primary bedroom
    • Features: Walk-In Closet(s)
    • Level: First
    • Dimensions: 13x23
    Bedroom 2
    • Features: Built-in Closet
    • Level: First
    • Dimensions: 14x14
    Bedroom 3
    • Features: Built-in Closet
    • Level: First
    • Dimensions: 14x13
    Bedroom 4
    • Features: Built-in Closet
    • Level: First
    • Dimensions: 12x13
    Dining room
    • Level: First
    • Dimensions: 11x14
    Family room
    • Level: First
    • Dimensions: 16x23
    Kitchen
    • Level: First
    • Dimensions: 10x20
    Living room
    • Level: First
    • Dimensions: 11x13
    Heating
    • Central, Electric
    Cooling
    • Central Air
    Appliances
    • Included: Oven, Cooktop, Dishwasher, Disposal, Dryer, Microwave, Refrigerator, Washer
    • Laundry: Inside, Laundry Room
    Features
    • Ceiling Fan(s), Coffered Ceiling(s), Crown Molding, Eating Space In Kitchen, High Ceilings, Kitchen/Family Room Combo, Open Floorplan, Primary Bedroom Main Floor, Solid Wood Cabinets, Split Bedroom, Stone Counters, Walk-In Closet(s)
    • Flooring: Carpet, Tile
    • Doors: French Doors, Outdoor Grill, Sliding Doors
    • Windows: Double Pane Windows
    • Has fireplace: No
    • Fireplace features: Living Room
    Interior area
    • Total structure area: 3,013
    • Total interior livable area: 2,545 sqft

    Property

    Parking
    • Total spaces: 2
    • Parking features: Garage - Attached
    • Attached garage spaces: 2
    Features
    • Levels: One
    • Stories: 1
    • Patio & porch: Rear Porch, Screened
    • Exterior features: Irrigation System, Outdoor Grill
    • Has private pool: Yes
    • Pool features: Gunite, In Ground, Screen Enclosure
    • Has view: Yes
    • View description: Trees/Woods
    Lot
    • Size: 0.63 Acres
    • Dimensions: 188 x 146
    • Features: Corner Lot
    • Residential vegetation: Mature Landscaping
    Details
    • Parcel number: 3059802001
    • Zoning: PD01
    • Special conditions: None

    Construction

    Type & style
    • Home type: SingleFamily
    • Property subtype: Single Family Residence
    Materials
    • Block, Concrete, Stone, Stucco
    • Foundation: Slab
    • Roof: Shingle
    Condition
    • New construction: No
    • Year built: 2005

    Utilities & green energy

    • Sewer: Public Sewer
    • Water: Public
    • Utilities for property: BB/HS Internet Available, Electricity Connected, Natural Gas Connected, Underground Utilities

    Community & neighborhood

    Location
    • Region: Ocala
    • Subdivision: BELLECHASE WOODLANDS

    HOA & financial

    HOA
    • Has HOA: Yes
    • HOA fee: $153 monthly
    • Amenities included: Gated
    • Association name: Stephanie Mallary
    • Association phone: 407-775-4351
    Other fees
    • Pet fee: $0 monthly
    Other financial information
    • Total actual rent: 0

    Other

    Other facts
    • Listing terms: Cash,Conventional
    • Ownership: Fee Simple
    • Road surface type: Paved, Asphalt

    Price history

    DateEventPrice
    10/21/2024Sold$535,000+0%$210/sqft
    Source: Stellar MLS #OM685681 Report a problem
    9/20/2024Pending sale$534,995$210/sqft
    Source: Stellar MLS #OM685681 Report a problem
    9/18/2024Listed for sale$534,995-2.7%$210/sqft
    Source: Stellar MLS #OM685681 Report a problem
    4/24/2006Sold$550,000+644.2%$216/sqft
    Source: Public Record Report a problem
    11/17/2004Sold$73,900$29/sqft
    Source: Public Record Report a problem

    Public tax history

    YearProperty taxesTax assessment
    2024$8,791 +13.4%$428,803 +10%
    2023$7,751 +9.7%$389,821 +10%
    2022$7,067 +15.7%$354,383 +10%
    2021$6,106 +44.3%$322,166 +18.3%
    2020$4,232 +1.7%$272,377 +2.3%
    2019$4,163 $266,253 +1.9%
    2018$4,163 +4.5%$261,289 +2.1%
    2017$3,983 +0.3%$255,915 +2.1%
    2016$3,972 $250,651 +0.7%
    2015$3,972 +8.7%$248,909 +0.8%
    2014$3,655 +1%$246,934 +1.5%
    2013$3,618 +0.6%$243,285 +1.7%
    2012$3,597 -9.5%$239,218 -8.8%
    2011$3,975 -18.9%$262,265 -18.4%
    2010$4,903 -0.6%$321,351 -3.7%
    2009$4,931 -18.6%$333,564 -18.6%
    2008$6,059 -10.6%$409,994 -8.5%
    2007$6,778 -8.7%$448,028 +12.1%
    2006$7,422 +460.9%$399,537 +499.3%
    2005$1,323 $66,664 +0.6%
    2004$1,323 $66,258
    2002-- --

    Find assessor info on the county website

    Neighborhood: 34480

    Nearby schools

    GreatSchools rating
    Get a cash offer in 3 minutes
    Find out how much your home could sell for in as little as 3 minutes with a no-obligation cash offer.
    Estimated market value
    $609,800
    Get a cash offer in 3 minutes
    Find out how much your home could sell for in as little as 3 minutes with a no-obligation cash offer.
    Estimated market value
    $609,800