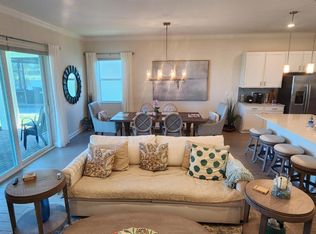
The Key Largo floor plan offers a 3-bedroom, single-level layout spread over 3,154 total square feet. Enter the home through your two-car garage or covered entryway and discover a dedicated foyer and bedroom suite at the front of the house, with a full en-suite bathroom and nearby linen closet. Past here is a private den/office space followed by a half-bath, and opposite is another bedroom with a full en-suite bathroom. The open-concept kitchen and great room allows your family to cook, eat and relax in comfort, yet still remain connected, and the whole section enjoys views out to the large covered terrace with space for al fresco dining and entertainment. The kitchen boasts a large island and is fitted with high-end finishes and modern stainless-steel appliances. Just off the great room is your ground-floor master suite with an expansive master bath featuring a double vanity, shower, private water closet and a walk-in closet that's large enough to be a true dressing room.
This property is not currently displayed as for sale or rent on Zillow. This may be different from what's on other websites or public sources.