This Modern Farmhouse Was Built to Be Lived In—Not Just Looked At. This three-year-old modern farmhouse proves that great design should work as beautifully as it looks. From the moment you step inside, the open floor plan and abundant natural light do what good architecture always does: they make you feel at home. The kitchen is the command center—generous prep space, two pantries, and a layout that supports real cooking, real entertaining, and real life. Nearby, a thoughtfully designed drop zone keeps daily chaos organized without effort. Upstairs, the primary suite offers the kind of privacy and comfort most people don’t realize they want until they have it: an oversized walk-in closet, a deep soaker tub, and a spacious walk-in shower designed for unhurried mornings. Three additional large bedrooms provide flexibility for family, guests, or work-from-home needs, while the upstairs laundry is exactly where it should be—close, convenient, and practical. The lower level extends the home’s usefulness with a fifth bedroom suite or private office and a custom media room that turns ordinary evenings into something worth staying in for. Outside, the home continues to deliver: a covered deck for year-round enjoyment, irrigation system, play gym, and a new PVC privacy fence that offers both security and peace of mind. This is not a house designed to impress for five minutes. It’s a home designed to satisfy for years.
Sold
Price Unknown
601 SW Meadowood Dr, Grain Valley, MO 64029
5beds
3,376sqft
Single Family Residence
Built in 2022
8,714 Square Feet Lot
$518,900 Zestimate®
$--/sqft
$2,950 Estimated rent
Home value
$518,900
$467,000 - $576,000
$2,950/mo
Zestimate® history
Owner options
List your home for rent
$2,950/mo
Rent Zestimate®
Find your next renter with Zillow Rental Manager. Plus, with online applications, you can quickly screen prospective tenants – for free.
$2,950/mo
Rent Zestimate®
Refinance and save
Refinancing to a lower rate could help reduce your monthly payments and save thousands over the life of the loan.
Explore your selling options
Work with a Zillow partner agent
Leverage their expertise and Zillow's premium Showcase listings to get your home seen by more buyers.
Get startedList with your own agent
Get your home in front of millions of buyers by listing it on Zillow.
Learn how to do itSell it yourself
Take full control of how buyers see your home on Zillow by listing For Sale by Owner (FSBO).
List your homeWhat's special
Zillow last checked:
Listing updated:
Listed by:
The Carter Group 816-350-4455,
Keller Williams Platinum Prtnr,
Chris Carter 816-591-8078,
Keller Williams Platinum Prtnr
Bought with:
Courtney Redding, 2017001615
Real Broker, LLC-MO
Source: Heartland MLS as distributed by MLS GRID,MLS#: 2596117
Facts & features
Interior
Bedrooms & bathrooms
- Bedrooms: 5
- Bathrooms: 4
- Full bathrooms: 3
- 1/2 bathrooms: 1
Primary bedroom
- Features: Carpet, Ceiling Fan(s)
- Level: Second
- Dimensions: 15 x 14
Bedroom 2
- Features: Carpet, Ceiling Fan(s)
- Level: Second
- Dimensions: 13 x 13
Bedroom 3
- Features: Carpet, Ceiling Fan(s)
- Level: Second
- Dimensions: 13 x 11
Bedroom 4
- Features: Carpet, Ceiling Fan(s)
- Level: Second
- Dimensions: 12 x 11
Bedroom 5
- Level: Basement
- Dimensions: 15 x 11
Primary bathroom
- Features: Ceramic Tiles, Double Vanity, Shower Only
- Level: Second
- Dimensions: 18 x 12
Bathroom 2
- Features: Ceramic Tiles, Double Vanity, Shower Over Tub
- Level: Second
- Dimensions: 13 x 6
Bathroom 3
- Features: Ceramic Tiles, Double Vanity
- Level: Basement
- Dimensions: 11 x 5
Breakfast room
- Features: Luxury Vinyl
- Level: Main
- Dimensions: 13 x 7
Great room
- Features: Luxury Vinyl
- Level: Main
- Dimensions: 28 x 17
Half bath
- Features: Ceramic Tiles
- Level: Main
- Dimensions: 6 x 5
Kitchen
- Features: Built-in Features, Luxury Vinyl, Pantry, Quartz Counter
- Level: Main
- Dimensions: 17 x 14
Laundry
- Features: Built-in Features, Ceramic Tiles
- Level: Second
- Dimensions: 9 x 6
Media room
- Features: Built-in Features, Wet Bar
- Level: Basement
- Dimensions: 15 x 14
Recreation room
- Features: Wet Bar
- Level: Basement
- Dimensions: 11 x 7
Heating
- Natural Gas
Cooling
- Electric
Appliances
- Included: Dishwasher, Disposal, Exhaust Fan
- Laundry: Bedroom Level, Electric Dryer Hookup
Features
- Kitchen Island, Painted Cabinets, Vaulted Ceiling(s), Walk-In Closet(s), Wet Bar
- Flooring: Carpet, Ceramic Tile, Luxury Vinyl
- Windows: Thermal Windows
- Basement: Daylight,Finished
- Number of fireplaces: 1
- Fireplace features: Gas, Great Room
Interior area
- Total structure area: 3,376
- Total interior livable area: 3,376 sqft
- Finished area above ground: 2,349
- Finished area below ground: 1,027
Property
Parking
- Total spaces: 3
- Parking features: Attached, Garage Faces Front
- Attached garage spaces: 3
Features
- Patio & porch: Porch
- Spa features: Bath
- Fencing: Privacy
Lot
- Size: 8,714 Square Feet
- Features: City Lot
Details
- Parcel number: 40310100700000000
- Other equipment: Back Flow Device
Construction
Type & style
- Home type: SingleFamily
- Architectural style: Traditional
- Property subtype: Single Family Residence
Materials
- Stone & Frame, Wood Siding
- Roof: Composition
Condition
- Year built: 2022
Utilities & green energy
- Sewer: Public Sewer
- Water: Public
Community & HOA
Community
- Subdivision: Valley Subdivision
HOA
- Has HOA: No
Location
- Region: Grain Valley
Financial & listing details
- Tax assessed value: $444,000
- Annual tax amount: $6,145
- Date on market: 1/15/2026
- Listing terms: Cash,Conventional,FHA,VA Loan
- Ownership: Private
- Road surface type: Paved
Price history
| Date | Event | Price |
|---|---|---|
| 3/9/2026 | Sold | -- |
Source:  Heartland MLS as distributed by MLS GRID #2596117 Report a problem Heartland MLS as distributed by MLS GRID #2596117 Report a problem | ||
| 1/23/2026 | Pending sale | $515,000$153/sqft |
Source: Heartland MLS as distributed by MLS GRID #2596117 Report a problem | ||
| 1/15/2026 | Listed for sale | $515,000+1%$153/sqft |
Source: Heartland MLS as distributed by MLS GRID #2596117 Report a problem | ||
| 9/5/2024 | Listing removed | $510,000$151/sqft |
Source: Heartland MLS as distributed by MLS GRID #2494937 Report a problem | ||
| 8/22/2024 | Pending sale | $510,000$151/sqft |
Source: Heartland MLS as distributed by MLS GRID #2494937 Report a problem | ||
| 7/16/2024 | Price change | $510,000-2.9%$151/sqft |
Source: Heartland MLS as distributed by MLS GRID #2494937 Report a problem | ||
| 6/20/2024 | Listed for sale | $525,000+16.9%$156/sqft |
Source: Heartland MLS as distributed by MLS GRID #2494937 Report a problem | ||
| 8/19/2022 | Sold | -- |
Source: Heartland MLS as distributed by MLS GRID #2364063 Report a problem | ||
| 4/23/2022 | Pending sale | $449,000$133/sqft |
Source: Heartland MLS as distributed by MLS GRID #2364063 Report a problem | ||
| 2/4/2022 | Listed for sale | $449,000+4.4%$133/sqft |
Source: Heartland MLS as distributed by MLS GRID #2364063 Report a problem | ||
| 1/25/2022 | Listing removed | -- |
Source: Heartland MLS as distributed by MLS GRID #2351441 Report a problem | ||
| 10/21/2021 | Listed for sale | $430,000$127/sqft |
Source: Heartland MLS as distributed by MLS GRID #2351441 Report a problem | ||
Public tax history
| Year | Property taxes | Tax assessment |
|---|---|---|
| 2025 | $6,873 +7.7% | $84,360 +8.8% |
| 2024 | $6,385 +3.9% | $77,514 |
| 2023 | $6,146 +613.6% | $77,514 +715.9% |
| 2022 | $861 +2.4% | $9,500 |
| 2021 | $841 | $9,500 |
Find assessor info on the county website
Neighborhood: 64029
Nearby homes
- $330,3003 bd2 ba1.4k sqft639 Crestview, Grain Valley, MO 64029Off Market
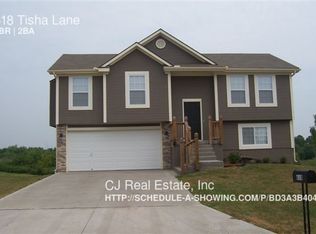
- $291,6003 bd2 ba1k sqft618 SW Tisha Ln, Grain Valley, MO 64029Off Market
- $335,1004 bd2 ba2k sqft622 SW Tisha Ln, Grain Valley, MO 64029Off Market
- $--4 bd3 ba2.6k sqft511 SW Hillside Dr, Grain Valley, MO 64029Sold

- $--3 bd2 ba1.3k sqft614 SW Tisha Ln, Grain Valley, MO 64029Sold
- $441,6004 bd3 ba1.8k sqft509 SW Hillside Dr, Grain Valley, MO 64029Off Market
- $433,9003 bd3 ba1.5k sqft602 SW Meadowood Dr, Grain Valley, MO 64029Off Market
- $446,3004 bd3 ba2.4k sqft603 SW Meadowood Dr, Grain Valley, MO 64029Off Market
Nearby schools
GreatSchools rating
- 7/10Stony Point Elementary SchoolGrades: K-5Distance: 0.7 mi
- 9/10Grain Valley Middle SchoolGrades: 6-8Distance: 0.8 mi
- 9/10Grain Valley High SchoolGrades: 9-12Distance: 0.5 mi
Schools provided by the listing agent
- Elementary: Stony Point
- Middle: Grain Valley South
- High: Grain Valley
Source: Heartland MLS as distributed by MLS GRID. This data may not be complete. We recommend contacting the local school district to confirm school assignments for this home.
Get a cash offer in 3 minutes
Find out how much your home could sell for in as little as 3 minutes with a no-obligation cash offer.
Estimated market value
$518,900
Get a cash offer in 3 minutes
Find out how much your home could sell for in as little as 3 minutes with a no-obligation cash offer.
Estimated market value
$518,900
- Missouri
- Jackson County
- Grain Valley
- 64029
- 601 SW Meadowood Dr
Nearby cities
Nearby zip codes
Other Grain Valley Topics
