*****PRICE REDUCTION***** HUGE OPPROTUNITY FOR THIS PRICE IN GRAIN VALLEY!!!!
Turn this blank canvas into your own creation! Welcome to this charming raised ranch featuring three bedrooms, two and a half baths, that sits on a very spacious corner lot. YES! It offers a three-car garage with NEWER DOORS.
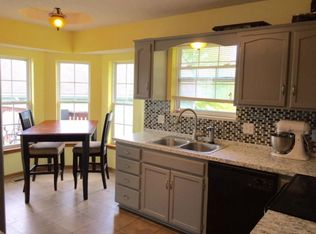
The kitchen boasts custom cabinets with pantry, an eat dining area that features spacious vaulted ceilings adding elegant character. This home also offers main level laundry for added convenience. The master bathroom offers a luxurious rain shower with dual spray showerheads, and a custom mudroom provides practical storage and seating.
One of the upstairs bedroom includes a versatile loft space that can serve as a play area, reading nook, or whatever you desire. The finished lower level includes a half bath, perfect for a nonconforming fourth bedroom or entertainment area.
**Wait! There’s more!** Enjoy a fully fenced backyard with a storage shed and NEWER roof and gutters for peace of mind. The security cameras with an inside screen monitor are staying with the home. **Plus**, the seller is providing a $5,000 concession or seller-paid closing costs to help you personalize your home!
Don’t miss out on this opportunity—schedule a tour today and explore the possibilities!
Sold
Zillow last checked:
Listing updated:
Bought with:
Duston Weisenborn, 2020011258
RE/MAX Heritage
Source: Heartland MLS as distributed by MLS GRID,MLS#: 2587730
Price history
| Date | Event | Price |
|---|---|---|
| 1/9/2026 | Sold | -- |
Source:  Heartland MLS as distributed by MLS GRID #2587730 Report a problem Heartland MLS as distributed by MLS GRID #2587730 Report a problem | ||
| 12/11/2025 | Pending sale | $298,000$170/sqft |
Source: Heartland MLS as distributed by MLS GRID #2587730 Report a problem | ||
| 12/2/2025 | Price change | $298,000-2%$170/sqft |
Source: Heartland MLS as distributed by MLS GRID #2587730 Report a problem | ||
| 11/14/2025 | Listed for sale | $304,000-1.8%$174/sqft |
Source: Heartland MLS as distributed by MLS GRID #2587730 Report a problem | ||
| 11/13/2025 | Listing removed | $309,500$177/sqft |
Source: Heartland MLS as distributed by MLS GRID #2569204 Report a problem | ||
| 10/28/2025 | Price change | $309,500-1.7%$177/sqft |
Source: Heartland MLS as distributed by MLS GRID #2569204 Report a problem | ||
| 8/16/2025 | Listed for sale | $315,000+18.9%$180/sqft |
Source: Heartland MLS as distributed by MLS GRID #2569204 Report a problem | ||
| 12/17/2021 | Sold | -- |
Source: Heartland MLS as distributed by MLS GRID #2353428 Report a problem | ||
| 11/19/2021 | Pending sale | $265,000$152/sqft |
Source: Heartland MLS as distributed by MLS GRID #2353428 Report a problem | ||
| 11/12/2021 | Listed for sale | $265,000+96.3%$152/sqft |
Source: Heartland MLS as distributed by MLS GRID #2353428 Report a problem | ||
| 6/21/2014 | Listing removed | $135,000$77/sqft |
Source: United Country Heart Realty #1873263 Report a problem | ||
| 5/14/2014 | Price change | $135,000-6.9%$77/sqft |
Source: United Country Heart Realty #1873263 Report a problem | ||
| 3/22/2014 | Listed for sale | $145,000$83/sqft |
Source: United Country Heart Realty #1873263 Report a problem | ||
| 1/13/2014 | Sold | -- |
Source: Public Record Report a problem | ||
Nearby homes
- $261,9003 bd2 ba1.2k sqft605 SW Nelson Dr, Grain Valley, MO 64029Off Market
- $122,4003 bd3 ba1.8k sqft600 SW Westview Dr, Grain Valley, MO 64029Off Market

- $277,9003 bd2 ba1.2k sqft801 SW Ridgeview Dr, Grain Valley, MO 64029Off Market
- $286,6003 bd2 ba1.3k sqft600 W View Dr, Grain Valley, MO 64029Off Market
Get a cash offer in 3 minutes
Find out how much your home could sell for in as little as 3 minutes with a no-obligation cash offer.
Estimated market value
$298,500
