COMPLETELY REMODELED~NEW CARPETING~NEW FLOORING~NEW FIXTURES~NEW PAINT~UPDATED KITCHEN, LIVING ROOM, AND BATHROOMS, NEW ROOF 2023, HVAC REPLACED IN 2017~CORNER OVERSIZED LOT~4Bedroom.2.5Bath.Gameroom. Welcome Home.. this is a rare opportunity to live in this highly sought after area. Upon opening the front door, your eyes will soar to the cathedral ceilings and open floorplan. Primary bedroom is spacious, bathroom is a dream with a great closet too. Secondary Bedrooms are large and have two walk in closets. Gameroom is massive. Enjoy drinking your morning coffee outside on the covered back patio. This home is absolutely stunning and a showstopper.
Sold
Price Unknown
601 Saddleway Dr, Fort Worth, TX 76179
4beds
2,481sqft
Single Family Residence
Built in 2007
6,969 Square Feet Lot
$340,800 Zestimate®
$--/sqft
$2,482 Estimated rent
Home value
$340,800
$324,000 - $358,000
$2,482/mo
Zestimate® history
Owner options
List your home for rent
$2,482/mo
Rent Zestimate®
Find your next renter with Zillow Rental Manager. Plus, with online applications, you can quickly screen prospective tenants – for free.
$2,482/mo
Rent Zestimate®
Refinance and save
$182/mo
Est. payment
Refinancing to a lower rate could help reduce your monthly payments and save thousands over the life of the loan.
$182/mo
Est. payment
Explore your selling options
Work with a Zillow partner agent
Leverage their expertise and Zillow's premium Showcase listings to get your home seen by more buyers.
Get startedList with your own agent
Get your home in front of millions of buyers by listing it on Zillow.
Learn how to do itSell it yourself
Take full control of how buyers see your home on Zillow by listing For Sale by Owner (FSBO).
List your homeWhat's special
New paintCorner oversized lotCovered back patioCathedral ceilingsGreat closetPrimary bedroomNew fixtures
Zillow last checked:
Listing updated:
Listed by:
Stacy Fritchen 0581243 817-379-3111,
Berkshire HathawayHS Worldwide 817-379-3111
Bought with:
Jessica Hamra
The Property Shop
Source: NTREIS,MLS#: 20387856
Facts & features
Interior
Bedrooms & bathrooms
- Bedrooms: 4
- Bathrooms: 3
- Full bathrooms: 2
- 1/2 bathrooms: 1
Primary bedroom
- Features: Double Vanity, Separate Shower, Walk-In Closet(s)
- Level: First
- Dimensions: 15 x 18
Bedroom
- Level: Second
- Dimensions: 15 x 12
Bedroom
- Level: Second
- Dimensions: 15 x 13
Bedroom
- Level: Second
- Dimensions: 13 x 16
Dining room
- Level: First
- Dimensions: 13 x 13
Game room
- Level: Second
- Dimensions: 20 x 15
Living room
- Features: Fireplace
- Level: First
- Dimensions: 21 x 17
Appliances
- Included: Built-In Gas Range, Dishwasher, Disposal, Microwave
- Laundry: Electric Dryer Hookup
Features
- Decorative/Designer Lighting Fixtures, Double Vanity, Eat-in Kitchen, Granite Counters, Walk-In Closet(s)
- Flooring: Carpet, Luxury Vinyl, Luxury VinylPlank
- Has basement: No
- Number of fireplaces: 1
- Fireplace features: Gas Log, Gas Starter
Interior area
- Total interior livable area: 2,481 sqft
Property
Parking
- Total spaces: 2
- Parking features: Garage - Attached
- Attached garage spaces: 2
Features
- Levels: Two
- Stories: 2
- Pool features: None, Community
Lot
- Size: 6,969 Square Feet
- Features: Corner Lot
Details
- Parcel number: 40970426
Construction
Type & style
- Home type: SingleFamily
- Architectural style: Detached
- Property subtype: Single Family Residence
- Attached to another structure: Yes
Materials
- Brick
- Foundation: Slab
- Roof: Composition
Condition
- Year built: 2007
Utilities & green energy
- Sewer: Public Sewer
- Water: Public
- Utilities for property: Sewer Available, Water Available
Community & HOA
Community
- Features: Pool
- Subdivision: Remington Point Add
HOA
- Has HOA: Yes
- Services included: All Facilities, Association Management
- HOA fee: $182 semi-annually
- HOA name: SBB
- HOA phone: 972-960-2800
Location
- Region: Fort Worth
Financial & listing details
- Tax assessed value: $303,000
- Annual tax amount: $7,457
- Date on market: 9/17/2023
- Cumulative days on market: 10 days
Price history
| Date | Event | Price |
|---|---|---|
| 9/15/2023 | Sold | -- |
Source: NTREIS #20387856 Report a problem | ||
| 8/27/2023 | Pending sale | $355,000$143/sqft |
Source: BHHS broker feed #20387856 Report a problem | ||
| 8/26/2023 | Contingent | $355,000$143/sqft |
Source: NTREIS #20387856 Report a problem | ||
| 8/22/2023 | Listed for sale | $355,000$143/sqft |
Source: NTREIS #20387856 Report a problem | ||
| 7/31/2023 | Pending sale | $355,000$143/sqft |
Source: BHHS broker feed #20387856 Report a problem | ||
| 7/30/2023 | Contingent | $355,000$143/sqft |
Source: NTREIS #20387856 Report a problem | ||
| 7/21/2023 | Listed for sale | $355,000+18.3%$143/sqft |
Source: NTREIS #20387856 Report a problem | ||
| 6/6/2023 | Sold | -- |
Source: NTREIS #20302042 Report a problem | ||
| 4/18/2023 | Pending sale | $300,000$121/sqft |
Source: NTREIS #20302042 Report a problem | ||
| 4/13/2023 | Listed for sale | $300,000+27.7%$121/sqft |
Source: NTREIS #20302042 Report a problem | ||
| 5/29/2019 | Sold | -- |
Source: Agent Provided Report a problem | ||
| 2/17/2019 | Price change | $234,900-2%$95/sqft |
Source: Keller Williams Realty #13996730 Report a problem | ||
| 1/11/2019 | Listed for sale | $239,800+41.1%$97/sqft |
Source: Keller Williams Realty Ft. Wor #13996730 Report a problem | ||
| 6/3/2015 | Sold | -- |
Source: Agent Provided Report a problem | ||
| 5/13/2015 | Pending sale | $169,900$68/sqft |
Source: DFWRealty.net #13121717 Report a problem | ||
| 4/3/2015 | Listed for sale | $169,900$68/sqft |
Source: R&M Property Management, LLC #13121717 Report a problem | ||
| 4/13/2012 | Listing removed | $1,350$1/sqft |
Source: DFWRealty.net #11747883 Report a problem | ||
| 4/4/2012 | Listed for rent | $1,350+3.8%$1/sqft |
Source: DFWRealty.net #11747883 Report a problem | ||
| 2/22/2011 | Listing removed | $1,300$1/sqft |
Source: DFWRealty.net #11540296 Report a problem | ||
| 2/15/2011 | Listed for rent | $1,300$1/sqft |
Source: DFWRealty.net #11540296 Report a problem | ||
Public tax history
| Year | Property taxes | Tax assessment |
|---|---|---|
| 2025 | -- | $303,000 |
| 2024 | $5,180 -6.2% | $303,000 -18.1% |
| 2023 | $5,524 -15% | $370,183 +30% |
| 2022 | $6,497 -5.9% | $284,665 +15.6% |
| 2021 | $6,901 +3.6% | $246,264 +5.8% |
| 2020 | $6,660 +77.5% | $232,775 -0.4% |
| 2019 | $3,753 +2.9% | $233,666 +19.5% |
| 2018 | $3,647 +3.2% | $195,573 +8.5% |
| 2017 | $3,534 +7.1% | $180,243 +5.6% |
| 2016 | $3,299 -29% | $170,617 +12.2% |
| 2015 | $4,646 | $152,000 |
| 2014 | $4,646 | $152,000 +10.2% |
| 2013 | -- | $137,900 +11.2% |
| 2012 | -- | $124,000 -4.2% |
| 2011 | -- | $129,500 -0.1% |
| 2010 | -- | $129,600 -21.8% |
| 2009 | -- | $165,700 +5.3% |
| 2008 | -- | $157,400 +619.7% |
| 2007 | -- | $21,870 |
| 2006 | -- | $21,870 |
Find assessor info on the county website
Neighborhood: Remington Point
Nearby homes
- $320,4004 bd3 ba3.1k sqft605 Saddleway Dr, Fort Worth, TX 76179Off Market
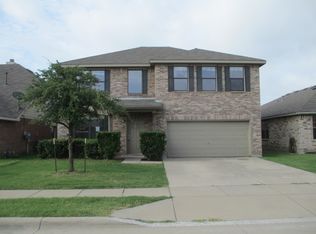
- $283,9003 bd2 ba1.8k sqft6009 Saddle Flap Dr, Fort Worth, TX 76179Off Market
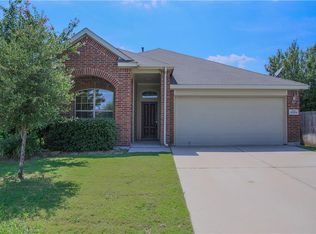
- $286,5003 bd2 ba2k sqft609 Saddleway Dr, Fort Worth, TX 76179Off Market
- $--3 bd2 ba1.6k sqft6005 Saddle Flap Dr, Fort Worth, TX 76179Sold

- $--4 bd3 ba2.4k sqft6016 Saddle Flap Dr, Fort Worth, TX 76179Sold
- $--3 bd2 ba1.9k sqft6012 Saddle Flap Dr, Fort Worth, TX 76179Sold
- $256,0003 bd2 ba1.6k sqft6020 Saddle Flap Dr, Fort Worth, TX 76179Off Market
- $302,5004 bd2 ba2.1k sqft6001 Saddle Flap Dr, Fort Worth, TX 76179Off Market
Nearby schools
GreatSchools rating
- 4/10Remington Point Elementary SchoolGrades: PK-5Distance: 0.6 mi
- 5/10Marine Creek MiddleGrades: 6-8Distance: 1 mi
- 5/10Chisholm Trail High SchoolGrades: 9-12Distance: 1.3 mi
Schools provided by the listing agent
- Elementary: Remingtnpt
- Middle: Prairie Vista
- High: Saginaw
- District: Eagle MT-Saginaw ISD
Source: NTREIS. This data may not be complete. We recommend contacting the local school district to confirm school assignments for this home.
Get a cash offer in 3 minutes
Find out how much your home could sell for in as little as 3 minutes with a no-obligation cash offer.
Estimated market value
$340,800
Get a cash offer in 3 minutes
Find out how much your home could sell for in as little as 3 minutes with a no-obligation cash offer.
Estimated market value
$340,800
- Texas
- Tarrant County
- Fort Worth
- 76179
- Remington Point
- 601 Saddleway Dr
Nearby cities
Nearby neighborhoods
Nearby zip codes
Other Fort Worth Topics
