Skip main navigation
Sold for $222,000
  • $222,000

    601 Saint Marys Ave, Monroe, MI 48162

    3beds
    2,112sqft
    Single Family Residence
    Built in 1948
    8,276 Square Feet Lot
    $232,300 Zestimate®
    $105/sqft
    $1,880 Estimated rent

    Home value

    $232,300

    $188,000 - $288,000

    $1,880/mo

    Zestimate® history
    Loading
    Loading...

    Owner options

    List your home for rent

    $1,880/mo

    Rent Zestimate®

    Find your next renter with Zillow Rental Manager. Plus, with online applications, you can quickly screen prospective tenants – for free.

    Learn more

    $1,880/mo

    Rent Zestimate®

    Refinance and save

    $1,513/mo

    Est. payment

    Refinancing to a lower rate could help reduce your monthly payments and save thousands over the life of the loan.

    See today's rates

    $1,513/mo

    Est. payment

    Explore your selling options

    Work with a Zillow partner agent

    Leverage their expertise and Zillow's premium Showcase listings to get your home seen by more buyers.

    Get started

    List with your own agent

    Get your home in front of millions of buyers by listing it on Zillow.

    Learn how to do it

    Sell it yourself

    Take full control of how buyers see your home on Zillow by listing For Sale by Owner (FSBO).

    List your home

    What's special

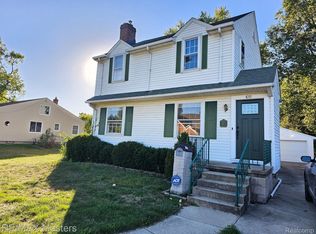
    MULTIPLE OFFERS. HIGHEST AND BEST BY MONDAY, JUNE 16TH AT 7PM. Don't overlook this because it looks small. This home is 1612 sq ft plus a breezeway. The large living room and dining room are open to each other and make for a great entertaining space. The kitchen is large with granite counters and a wonderful walk-in pantry. There are 2 ample sized bedrooms on the main floor. The primary bedroom has a walk-in closet. The full bath is on the main floor. The upstairs is divided into 2 sections. One would make a great sitting room or office. the other is a large bedroom. The main house is connected to the garage thru a breezeway. The breezeway also goes out to a covered patio and the sellers have left an outdoor heater for you, so you can entertain on cool nights also. The backyard is a nice size and is fenced. The basement is partially finished with a family room and utility area. There is a bathroom and shower stall down there. Corner lot. Within walking distance to the downtown area and Saint Marys Park, along the Raisin River. Measurements area approximate. Please verify if important. No offers, if any, will be reviewed until Monday June 16th.

    Zillow last checked:

    Listing updated:

    Listed by:

    Michelle Davis 734-783-0900,

    RE/MAX Masters

    Bought with:

    Tara Roberts, 6502431880

    Foundations Realty

    Source: Realcomp II,MLS#: 20251007642MLS Logo

    Facts & features

    Interior

    Bedrooms & bathrooms
    • Bedrooms: 3
    • Bathrooms: 2
    • Full bathrooms: 1
    • 1/2 bathrooms: 1
    Primary bedroom
    • Level: Entry
    • Area: 180
    • Dimensions: 12 X 15
    Bedroom
    • Level: Entry
    • Area: 156
    • Dimensions: 13 X 12
    Bedroom
    • Level: Second
    • Area: 221
    • Dimensions: 17 X 13
    Other
    • Level: Entry
    • Area: 56
    • Dimensions: 8 X 7
    Other
    • Level: Basement
    Dining room
    • Level: Entry
    • Area: 120
    • Dimensions: 12 X 10
    Family room
    • Level: Basement
    • Area: 630
    • Dimensions: 30 X 21
    Kitchen
    • Level: Entry
    • Area: 170
    • Dimensions: 17 X 10
    Laundry
    • Level: Basement
    • Area: 630
    • Dimensions: 30 X 21
    Living room
    • Level: Entry
    • Area: 276
    • Dimensions: 23 X 12
    Sitting room
    • Level: Second
    • Area: 221
    • Dimensions: 17 X 13
    Other
    • Level: Entry
    • Area: 136
    • Dimensions: 17 X 8
    Heating
    • Forced Air, Natural Gas
    Cooling
    • Ceiling Fans, Central Air
    Appliances
    • Included: Dryer, Free Standing Electric Range, Free Standing Refrigerator, Washer
    Features
    • Basement: Full,Partially Finished
    • Has fireplace: No
    Interior area
    • Total interior livable area: 2,112 sqft
    • Finished area above ground: 1,612
    • Finished area below ground: 500

    Property

    Parking
    • Total spaces: 1.5
    • Parking features: Oneand Half Car Garage, Attached, Electricityin Garage, Garage Faces Side
    • Attached garage spaces: 1.5
    Features
    • Levels: One And One Half
    • Stories: 1.5
    • Entry location: GroundLevelwSteps
    • Patio & porch: Breezeway, Covered, Patio, Porch
    • Pool features: None
    • Fencing: Back Yard,Fenced
    Lot
    • Size: 8,276 Square Feet
    • Dimensions: 67.5 x 121.5
    Details
    • Parcel number: 58556901128000
    • Special conditions: Short Sale No,Standard

    Construction

    Type & style
    • Home type: SingleFamily
    • Architectural style: Bungalow
    • Property subtype: Single Family Residence
    Materials
    • Vinyl Siding
    • Foundation: Basement, Block
    • Roof: Asphalt
    Condition
    • New construction: No
    • Year built: 1948

    Utilities & green energy

    • Sewer: Public Sewer
    • Water: Public

    Community & HOA

    Community
    • Subdivision: VERHOEVEN
    HOA
    • Has HOA: No
    Location
    • Region: Monroe

    Financial & listing details

    • Price per square foot: $105/sqft
    • Tax assessed value: $83,610
    • Annual tax amount: $3,642
    • Date on market: 6/14/2025
    • Cumulative days on market: 6 days
    • Listing agreement: Exclusive Right To Sell
    • Listing terms: Cash,Conventional,FHA

    Price history

    DateEventPrice
    7/31/2025Sold$222,000+5.8%$105/sqft
    Source: Realcomp II #20251007642 Report a problem
    6/17/2025Pending sale$209,900$99/sqft
    Source: Realcomp II #20251007642 Report a problem
    6/14/2025Price change$209,900+16.7%$99/sqft
    Source: Realcomp II #20251007642 Report a problem
    8/18/2021Pending sale$179,900+1.4%$85/sqft
    Source: MiRealSource #50046802 Report a problem
    8/16/2021Sold$177,500-1.3%$84/sqft
    Source: MiRealSource #50046802 Report a problem
    7/8/2021Contingent$179,900$85/sqft
    Source: Realcomp II #57050046802 Report a problem
    6/30/2021Listed for sale$179,900+53.8%$85/sqft
    Source: MiRealSource #50046802 Report a problem
    6/14/2012Sold$117,000-6.3%$55/sqft
    Source: Agent Provided Report a problem
    5/15/2012Pending sale$124,900$59/sqft
    Source: Monroe Real Estate #3435672 Report a problem
    4/19/2012Listed for sale$124,900$59/sqft
    Source: Monroe Real Estate #3435672 Report a problem

    Public tax history

    YearProperty taxesTax assessment
    2025$3,642 +1.6%$108,000 +9.3%
    2024$3,585 +7.7%$98,820 +7.8%
    2023$3,330 +33.7%$91,630 +20.8%
    2022$2,491 +9.2%$75,840 +4%
    2021$2,282 +291.9%$72,940 +1.3%
    2020$582 -72.3%$72,010 +5.1%
    2019$2,102 -2%$68,520 +8.8%
    2018$2,144 +6.7%$63,000
    2017$2,009 $63,000 +15%
    2016$2,009 $54,780 +8.7%
    2015$2,009 +4.2%$50,390
    2014$1,927 $50,390 -1.8%
    2013-- $51,310 +10%
    2012-- $46,650 -2.6%
    2011-- $47,910 -5.4%
    2010-- $50,630 -24.8%
    2009-- $67,360 -15.3%
    2008-- $79,550 -0.7%
    2007-- $80,090 -4%
    2006-- $83,440 +1.4%
    2005-- $82,250 +11.4%
    2003-- $73,860 +3%
    2002-- $71,730 +1.9%
    2001-- $70,380
    Find assessor info on the county website

    Neighborhood: 48162

    Nearby schools

    GreatSchools rating
    Get a cash offer in 3 minutes
    Find out how much your home could sell for in as little as 3 minutes with a no-obligation cash offer.
    Estimated market value
    $232,300
    Get a cash offer in 3 minutes
    Find out how much your home could sell for in as little as 3 minutes with a no-obligation cash offer.
    Estimated market value
    $232,300