Welcome to 601 Salterton St, tucked inside the well-established Summerville Place neighborhood on an expansive pond-view corner lot. This charming single-story home immediately stands out with classic brick accents, mature landscaping, a wide driveway, and a two-car garage. Pride of ownership is evident throughout, with the current owners having thoughtfully and tastefully updated every inch of the home, creating a move-in-ready space that feels both stylish and comfortable. Inside, you'll find an airy floor plan filled with natural light, vaulted ceilings, and attractive flooring throughout the main living spaces. The family room offers a warm focal point with a fireplace and custom wood mantle, while the nearby dining area is framed by oversized windows and high ceilings.The kitchen blends style and function with stainless steel appliances, updated countertops, tile backsplash, ample cabinetry, and a custom pantry featuring built-in shelving and storage. The split-bedroom design creates wonderful privacy, with the primary suite set apart from the secondary bedrooms. This relaxing retreat includes vaulted ceilings, backyard access through sliding glass doors, a barn-style door, an organized walk-in closet, and an updated ensuite bath with dual vanity, sleek fixtures, and a large glass-enclosed shower. The additional bedrooms are generously sized and share a beautifully refreshed full bathroom, making them ideal for family, guests, a nursery, or a home office. Out back, enjoy a fully fenced yard with peaceful pond views from the rear of the property. The covered patio is perfect for shaded dining, while the gazebo seating area with a fire feature creates an inviting place to unwind. Mature trees, established greenery, and a spacious yard add to the private, relaxed setting. Major mechanical systems, including the HVAC and water heater, have been replaced for added peace of mind. Conveniently located near restaurants, supermarkets, Joint Base Charleston, Boeing, Mercedes, Volvo, Summerville, and downtown Charleston, and zoned for award-winning Dorchester II schools, this home offers comfort, character, and everyday convenience. Don't miss your chance to make it yours!
Closed
Zestimate®
$355,000
601 Salterton St, Summerville, SC 29485
3beds
1,470sqft
Single Family Residence
Built in 1990
0.3 Acres Lot
$355,000 Zestimate®
$241/sqft
$2,302 Estimated rent
Home value
$355,000
$337,000 - $373,000
$2,302/mo
Zestimate® history
Owner options
List your home for rent
$2,302/mo
Rent Zestimate®
Find your next renter with Zillow Rental Manager. Plus, with online applications, you can quickly screen prospective tenants – for free.
$2,302/mo
Rent Zestimate®
Refinance and save
$2,100/mo
Est. payment
Refinancing to a lower rate could help reduce your monthly payments and save thousands over the life of the loan.
$2,100/mo
Est. payment
Explore your selling options
Work with a Zillow partner agent
Leverage their expertise and Zillow's premium Showcase listings to get your home seen by more buyers.
Get startedList with your own agent
Get your home in front of millions of buyers by listing it on Zillow.
Learn how to do itSell it yourself
Take full control of how buyers see your home on Zillow by listing For Sale by Owner (FSBO).
List your homeWhat's special
Two-car garageExpansive pond-view corner lotUpdated countertopsTile backsplashBarn-style doorClassic brick accentsWide driveway
Zillow last checked:
Listing updated:
Listed by:
RE/MAX Cornerstone Realty
Bought with:
EXP Realty LLC
Source: CTMLS,MLS#: 26012623
Facts & features
Interior
Bedrooms & bathrooms
- Bedrooms: 3
- Bathrooms: 2
- Full bathrooms: 2
Rooms
- Room types: Living/Dining Combo, Eat-In-Kitchen, Laundry, Pantry
Heating
- Central
Cooling
- Central Air
Appliances
- Laundry: Laundry Room
Features
- Ceiling - Cathedral/Vaulted, Ceiling - Smooth, Tray Ceiling(s), High Ceilings, Ceiling Fan(s), Eat-in Kitchen, Pantry
- Flooring: Laminate
- Number of fireplaces: 1
- Fireplace features: Living Room, One
Interior area
- Total structure area: 1,470
- Total interior livable area: 1,470 sqft
Property
Parking
- Total spaces: 2
- Parking features: Garage, Attached
- Attached garage spaces: 2
Features
- Levels: One
- Stories: 1
- Patio & porch: Patio, Covered
- Exterior features: Rain Gutters
- Fencing: Privacy
- Waterfront features: Pond
Lot
- Size: 0.3 Acres
- Features: 0 - .5 Acre, Level
Details
- Parcel number: 1461505001000
Construction
Type & style
- Home type: SingleFamily
- Architectural style: Ranch,Traditional
- Property subtype: Single Family Residence
Materials
- Vinyl Siding
- Foundation: Slab
- Roof: Architectural
Condition
- New construction: No
- Year built: 1990
Utilities & green energy
- Sewer: Public Sewer
- Water: Public
- Utilities for property: Dominion Energy, Dorchester Cnty Water Auth
Community & HOA
Community
- Features: Park
- Subdivision: Summerville Place
Location
- Region: Summerville
Financial & listing details
- Price per square foot: $241/sqft
- Tax assessed value: $368,462
- Annual tax amount: $1,794
- Date on market: 5/1/2026
- Listing terms: Any,Cash,Conventional,FHA,State Housing Authority,VA Loan
Price history
| Date | Event | Price |
|---|---|---|
| 6/30/2026 | Sold | $355,000$241/sqft |
Source:  CTMLS #26012623 Report a problem CTMLS #26012623 Report a problem | ||
| 5/1/2026 | Listed for sale | $355,000+136.7%$241/sqft |
Source: CTMLS #26012623 Report a problem | ||
| 1/19/2017 | Sold | $150,000-6.3%$102/sqft |
Source: Public Record Report a problem | ||
| 11/3/2016 | Price change | $160,000-3%$109/sqft |
Source: Kay Real Estate Group, LLC #16014112 Report a problem | ||
| 7/25/2016 | Price change | $165,000-2.4%$112/sqft |
Source: Kay Real Estate Group, LLC #16014112 Report a problem | ||
| 7/14/2016 | Listed for sale | $169,000$115/sqft |
Source: Charleston Trident Multiple Listing Service, Inc. #16014112 Report a problem | ||
Public tax history
| Year | Property taxes | Tax assessment |
|---|---|---|
| 2024 | $1,794 +9.7% | $14,738 +148.2% |
| 2023 | $1,635 +2.7% | $5,938 |
| 2022 | $1,591 +2.5% | $5,938 |
| 2021 | $1,553 | $5,938 |
| 2020 | -- | $5,938 0% |
| 2019 | $1,396 | $5,939 -3.6% |
| 2018 | $1,396 -62.2% | $6,160 |
| 2017 | $3,691 | $6,160 |
| 2016 | $3,691 | $6,160 |
| 2015 | -- | $6,160 -95.9% |
| 2014 | -- | $151,570 +2401.2% |
| 2013 | -- | $6,060 |
| 2012 | -- | $6,060 |
| 2011 | -- | $6,060 |
| 2010 | -- | $6,060 +15% |
| 2009 | -- | $5,270 |
| 2008 | -- | $5,270 |
| 2007 | -- | $5,270 |
| 2005 | -- | $5,270 +44.8% |
| 2004 | -- | $3,640 |
| 2003 | -- | $3,640 |
| 2002 | -- | $3,640 +4.3% |
| 2001 | -- | $3,490 |
Find assessor info on the county website
Neighborhood: 29485
Nearby homes
- $334,2003 bd3 ba1.8k sqft603 Salterton St, Summerville, SC 29485Off Market

- $327,2003 bd2 ba1.8k sqft201 Alwyn Blvd, Summerville, SC 29485Off Market
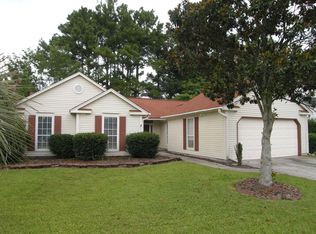
- $335,9003 bd2 ba1.7k sqft203 Alwyn Blvd, Summerville, SC 29485Off Market
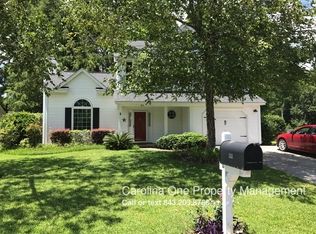
- $325,9003 bd2 ba1.4k sqft605 Salterton St, Summerville, SC 29485Off Market
- $364,4003 bd2 ba2.1k sqft602 Salterton St, Summerville, SC 29485Off Market
- $258,600-- bd-- ba-- sqft205 Alwyn Blvd, Summerville, SC 29485Off Market
- $286,1003 bd2 ba1.5k sqft131 Alwyn Blvd, Summerville, SC 29485Off Market
- $365,9003 bd2 ba1.6k sqft607 Salterton St, Summerville, SC 29485Off Market
Nearby schools
GreatSchools rating
- 7/10Dr. Eugene Sires ElementaryGrades: PK-5Distance: 1.2 mi
- 7/10Oakbrook Middle SchoolGrades: 6-8Distance: 1.9 mi
- 8/10Fort Dorchester High SchoolGrades: 9-12Distance: 4.4 mi
Schools provided by the listing agent
- Elementary: Dr. Eugene Sires Elementary
- Middle: Oakbrook
- High: Ashley Ridge
Source: CTMLS. This data may not be complete. We recommend contacting the local school district to confirm school assignments for this home.
Get a cash offer in 3 minutes
Find out how much your home could sell for in as little as 3 minutes with a no-obligation cash offer.
Estimated market value
$355,000
Get a cash offer in 3 minutes
Find out how much your home could sell for in as little as 3 minutes with a no-obligation cash offer.
Estimated market value
$355,000
- South Carolina
- Dorchester County
- Summerville
- 29485
- 601 Salterton St
Nearby cities
Nearby zip codes
Other Summerville Topics
