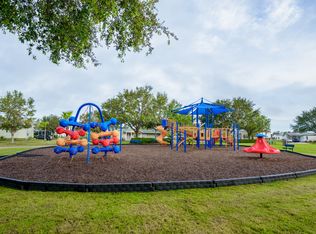
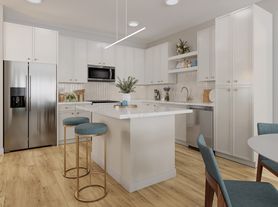
Welcome to this spacious and beautifully updated home, offering 4 versatile rooms, a upstairs loft, and plenty of space to make yourself at home! The entire first floor, including the kitchen, was renovated last year, giving the home a fresh, modern feel while maintaining its warmth and charm.
The home features spacious living areas, an updated kitchen, a generous upstairs loft that's perfect for relaxing or working from home, and comfortable shared spaces, making it an excellent place to live.
Please note that while the home offers four rooms, one room does not have a closet and is therefore not considered a legal bedroom. It is ideal for use as a bedroom, home office, guest room, or flex space, depending on your needs.
The property is being rented as is. We are looking for responsible tenants who will appreciate and care for the home. Conveniently located near shopping, restaurants, schools, and major highways, this home offers both comfort and convenience.
Don't miss the opportunity to make this beautiful home your next place to live!
Absolutely no pets allowed. The renter is responsible for all utilities, meaning electric and water. There is no gas. HOA IS INCLUDED in base rent . Renter also responsible for keeping the outside in good condition cutting the grass and changing air filter every 6 months .
House for rent
Accepts Zillow applications
$2,400/moFees may apply
601 Samuel St, Davenport, FL 33897
4beds
2,232sqft
Price may not include required fees and charges. Price shown reflects the lease term provided. Learn more|
Single family residence
Available now
No pets
Air conditioner, central air
Hookups laundry
Attached garage parking
Central, forced air
What's special
Upstairs loftUpdated kitchenComfortable shared spaces
- 43 days |
- -- |
- -- |
Zillow last checked:
Listing updated:
Travel times
Facts & features
Interior
Bedrooms & bathrooms
- Bedrooms: 4
- Bathrooms: 3
- Full bathrooms: 2
- 1/2 bathrooms: 1
Heating
- Central, Forced Air
Cooling
- Air Conditioner, Central Air
Appliances
- Included: Freezer, Microwave Oven, Oven, Refrigerator
- Laundry: Hookups
Features
- Flooring: Hardwood
Interior area
- Total interior livable area: 2,232 sqft
Property
Parking
- Parking features: Attached, Garage, Off Street
- Has attached garage: Yes
- Details: Contact manager
Details
- Additional structures: Garage(s)
- Parcel number: 262511486254000370
Construction
Type & style
- Home type: SingleFamily
- Property subtype: Single Family Residence
Community & HOA
HOA
- Amenities included: Parking
Location
- Region: Davenport
Financial & listing details
- Lease term: 1 Year
Nearby apartments for rent



Price history
| Date | Event | Price |
|---|---|---|
| 7/16/2026 | Listed for rent | $2,400$1/sqft |
Source: Zillow Rentals Report a problem | ||
| 7/19/2019 | Sold | $239,000-0.3%$107/sqft |
Source: Public Record Report a problem | ||
| 5/29/2019 | Listed for sale | $239,700+21.1%$107/sqft |
Source: OLYMPUS EXECUTIVE REALTY INC #O5787612 Report a problem | ||
| 2/7/2017 | Sold | $198,000+41.5%$89/sqft |
Source: Public Record Report a problem | ||
| 3/25/2009 | Sold | $139,900$63/sqft |
Source: Public Record Report a problem | ||
| 1/17/2009 | Price change | $139,900-6.7%$63/sqft |
Source: Weichert Realtors** #S4645353 Report a problem | ||
| 12/13/2008 | Price change | $149,900-4.8%$67/sqft |
Source: Weichert Realtors** #S4645353 Report a problem | ||
| 11/19/2008 | Listed for sale | $157,500-38.2%$71/sqft |
Source: Weichert Realtors** #S4645353 Report a problem | ||
| 7/11/2006 | Sold | $254,900$114/sqft |
Source: Public Record Report a problem | ||
Neighborhood: 33897
Nearby schools
GreatSchools rating
- 4/10Citrus Ridge: A Civics AcademyGrades: PK-8Distance: 1.3 mi
- 3/10Davenport High SchoolGrades: 9-12Distance: 8.5 mi