Skip main navigation
Sold for $1,065,000
  • $1,065,000

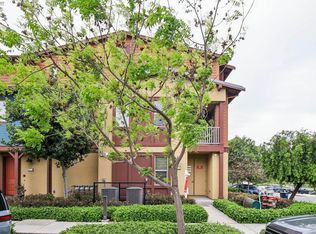
    601 Sandalwood Dr Unit 3, Livermore, CA 94551

    3beds
    1,626sqft
    Residential, Condominium
    Built in 2017
    -- sqft lot
    $948,200 Zestimate®
    $655/sqft
    $3,778 Estimated rent

    Home value

    $948,200

    $901,000 - $996,000

    $3,778/mo

    Zestimate® history
    Loading
    Loading...

    Owner options

    List your home for rent

    $3,778/mo

    Rent Zestimate®

    Find your next renter with Zillow Rental Manager. Plus, with online applications, you can quickly screen prospective tenants – for free.

    Learn more

    $3,778/mo

    Rent Zestimate®

    Refinance and save

    $7,194/mo

    Est. payment

    Refinancing to a lower rate could help reduce your monthly payments and save thousands over the life of the loan.

    See today's rates

    $7,194/mo

    Est. payment

    Explore your selling options

    Work with a Zillow partner agent

    Leverage their expertise and Zillow's premium Showcase listings to get your home seen by more buyers.

    Get started

    List with your own agent

    Get your home in front of millions of buyers by listing it on Zillow.

    Learn how to do it

    Sell it yourself

    Take full control of how buyers see your home on Zillow by listing For Sale by Owner (FSBO).

    List your home

    What's special

    Ready to go this gorgeous True One Story ( the only one of its kind in the whole Tri Valley) Former Builder Model with every upgrade one could wish for. Located in the sought after Community of Sage in Livermore this highly desirable home has over $126k in builder upgrades in this 3 bedroom, 2 Bathroom designer home! Hardwood plank flooring welcomes you to a wonderful open concept living. A gourmet kitchen to be envied with expansive Quartz counters , GE Monogram Stainless Steel Appliances, GE Monogram Gas Stove and Cooktop , Custom built in cabinetry, Tile Backsplash, Breakfast Bar and more! Professionally decorated with style. Dining Area with built in Cabinetry perfect for entertaining opening up to a large Premium oversized patio. All 3 bedrooms are well appointed and spacious with designer details and upgraded carpet. A Primary Suite full of luxury complete with a large opulent walk in shower, beautiful vanity with dual sinks , stainless detail and quartz counters and a walk in closet. This incredible home is nestled in the sought after Resort Like Sage Community that offers amenities such as outdoor BBQ areas, community gardens, Olympic size pool, a gym, bocce ball courts, outdoor fireplace, clubhouse, all perfect for gatherings and so much more!

    Zillow last checked:

    Listing updated:

    Listed by:

    Susie Steele DRE #01290566 925-413-9306,

    Compass

    Bought with:

    Andrea Rozran, DRE #01251372

    Christie's Int'l Re Sereno

    Source: Bay East AOR,MLS#: 41032351MLS Logo

    Facts & features

    Interior

    Bedrooms & bathrooms
    • Bedrooms: 3
    • Bathrooms: 2
    • Full bathrooms: 2
    Rooms
    • Room types: 3 Bedrooms, 2 Baths, Primary Bedrm Suite - 1, Main Entry, Dining Room, Family Room, Dining Area, Kitchen/Family Combo, Storage, Laundry
    Bathroom
    • Features: Shower Over Tub, Tile, Updated Baths, Stone, Stall Shower, Closet, Double Vanity, Walk-In Closet(s)
    Kitchen
    • Features: Breakfast Bar, Counter - Stone, Dishwasher, Garbage Disposal, Gas Range/Cooktop, Ice Maker Hookup, Microwave, Range/Oven Free Standing, Refrigerator, Updated Kitchen
    Heating
    • Forced Air
    Cooling
    • Ceiling Fan(s)
    Appliances
    • Included: Dishwasher, Gas Range, Plumbed For Ice Maker, Microwave, Free-Standing Range, Refrigerator, Tankless Water Heater, ENERGY STAR Qualified Appliances
    • Laundry: Common Area
    Features
    • Storage, Breakfast Bar, Updated Kitchen
    • Flooring: Tile, Carpet
    • Has fireplace: No
    • Fireplace features: None
    • Common walls with other units/homes: Corner Unit
    Interior area
    • Total structure area: 1,626
    • Total interior livable area: 1,626 sqft

    Property

    Parking
    • Total spaces: 2
    • Parking features: Garage - Attached
    • Attached garage spaces: 2
    Features
    • Levels: One
    • Stories: 1
    • Entry location: Ground Floor Location,No Steps to Entry
    • Patio & porch: Patio
    • Exterior features: Storage
    • Pool features: Cabana, In Ground, Community
    • Has spa: Yes
    • Fencing: Fenced
    • Has view: Yes
    Lot
    • Features: Premium Lot, See Remarks
    Details
    • Parcel number: 90315209
    • Special conditions: Standard

    Construction

    Type & style
    • Home type: Condo
    • Architectural style: Contemporary
    • Property subtype: Residential, Condominium
    Materials
    • Stucco
    • Foundation: Slab
    • Roof: Composition
    Condition
    • Existing
    • New construction: No
    • Year built: 2017

    Utilities & green energy

    • Electric: Photovoltaics Third-Party Owned

    Community & HOA

    Community
    • Subdivision: Sage
    HOA
    • Has HOA: Yes
    • Amenities included: Greenbelt, Fitness Center, Playground, Pool, Activities Available, Barbecue, BBQ Area, Game Court Exterior, Guest Parking
    • Services included: Common Area Maint, Maintenance Structure, Insurance, Management Fee, Reserve Fund, Maintenance Grounds
    • HOA fee: $416 monthly
    • HOA name: CALL LISTING AGENT
    • HOA phone: 949-855-1800
    Location
    • Region: Livermore

    Financial & listing details

    • Price per square foot: $655/sqft
    • Tax assessed value: $1,086,300
    • Annual tax amount: $13,624
    • Price range: $1.1M - $1.1M
    • Date on market: 7/7/2023
    • Listing agreement: Excl Right
    • Listing terms: Cash,Conventional,Energy Lease Assume

    Price history

    DateEventPrice
    9/26/2023Sold$1,065,000-1.4%$655/sqft
    Source: Bay East AOR #41032351 Report a problem
    9/25/2023Pending sale$1,080,000$664/sqft
    Source: bridgeMLS/CCAR/Bay East AOR #41032351 Report a problem
    8/29/2023Contingent$1,080,000$664/sqft
    Source: bridgeMLS/CCAR/Bay East AOR #41032351 Report a problem
    8/11/2023Price change$1,080,000-4%$664/sqft
    Source: bridgeMLS/CCAR/Bay East AOR #41032351 Report a problem
    7/7/2023Listed for sale$1,125,000+17.2%$692/sqft
    Source: bridgeMLS/CCAR/Bay East AOR #41032351 Report a problem
    7/8/2021Sold$960,000$590/sqft
    Source: Public Record Report a problem

    Public tax history

    YearProperty taxesTax assessment
    2025$13,624 +1.9%$1,086,300 +2%
    2024$13,375 +6.7%$1,065,000 +8.8%
    2023$12,533 +1.3%$978,995 +2%
    2022$12,367 +53%$959,800 +62.9%
    2021$8,080 +10.5%$589,368 +1%
    2020$7,313 -1.9%$583,330 +2%
    2019$7,458 $571,893 +2%
    2018-- $560,679
    Find assessor info on the county website

    Neighborhood: 94551

    Nearby schools

    GreatSchools rating
    Get a cash offer in 3 minutes
    Find out how much your home could sell for in as little as 3 minutes with a no-obligation cash offer.
    Estimated market value
    $948,200
    Get a cash offer in 3 minutes
    Find out how much your home could sell for in as little as 3 minutes with a no-obligation cash offer.
    Estimated market value
    $948,200