Welcome to this inviting 3-bedroom, 2-bathroom home located in the heart of Woodway’s most charming neighborhood. Step inside to an open-concept layout that flows seamlessly, offering spacious living and dining areas perfect for everyday living or entertaining. The kitchen is thoughtfully designed with abundant storage and generous counter space, making it a dream for home chefs. Each bedroom and bathroom is impressively sized, providing comfort and functionality for the whole family. Outside, enjoy a large backyard shaded by established trees, ideal for relaxing or play. Both the covered front and back porches offer the perfect spots to unwind and take in the peaceful surroundings. Situated in the highly sought-after Midway ISD, this home combines convenience, space, and character in a location you’ll love.
Sold
Price Unknown
601 Santa Fe Dr, Woodway, TX 76712
3beds
1,680sqft
Single Family Residence
Built in 2021
0.35 Acres Lot
$320,300 Zestimate®
$--/sqft
$2,358 Estimated rent
Home value
$320,300
$295,000 - $346,000
$2,358/mo
Zestimate® history
Owner options
List your home for rent
$2,358/mo
Rent Zestimate®
Find your next renter with Zillow Rental Manager. Plus, with online applications, you can quickly screen prospective tenants – for free.
$2,358/mo
Rent Zestimate®
Refinance and save
Refinancing to a lower rate could help reduce your monthly payments and save thousands over the life of the loan.
Explore your selling options
Work with a Zillow partner agent
Leverage their expertise and Zillow's premium Showcase listings to get your home seen by more buyers.
Get startedList with your own agent
Get your home in front of millions of buyers by listing it on Zillow.
Learn how to do itSell it yourself
Take full control of how buyers see your home on Zillow by listing For Sale by Owner (FSBO).
List your homeWhat's special
Abundant storageGenerous counter spaceOpen-concept layout
Zillow last checked:
Listing updated:
Listed by:
Kathryn Townson 0689732 254-741-1500,
Kelly, Realtors 254-741-1500
Bought with:
Jennifer Dolezel
EG Realty
Source: NTREIS,MLS#: 21041160
Facts & features
Interior
Bedrooms & bathrooms
- Bedrooms: 3
- Bathrooms: 2
- Full bathrooms: 2
Primary bedroom
- Features: Ceiling Fan(s), En Suite Bathroom, Walk-In Closet(s)
- Level: First
- Dimensions: 0 x 0
Living room
- Features: Ceiling Fan(s)
- Level: First
- Dimensions: 0 x 0
Heating
- Central, Electric
Cooling
- Central Air, Ceiling Fan(s), Electric
Appliances
- Included: Dishwasher, Disposal, Microwave, Vented Exhaust Fan
- Laundry: Washer Hookup, Dryer Hookup, ElectricDryer Hookup, Laundry in Utility Room
Features
- Granite Counters, High Speed Internet, Kitchen Island, Open Floorplan, Walk-In Closet(s)
- Flooring: Carpet, Luxury Vinyl Plank
- Windows: Window Coverings
- Has basement: No
- Has fireplace: No
Interior area
- Total interior livable area: 1,680 sqft
Property
Parking
- Total spaces: 2
- Parking features: Garage Faces Front, Garage, Garage Door Opener, Inside Entrance, Kitchen Level
- Attached garage spaces: 2
Features
- Levels: One
- Stories: 1
- Patio & porch: Rear Porch, Covered, Front Porch
- Pool features: None
Lot
- Size: 0.35 Acres
Details
- Parcel number: 362720000156008
Construction
Type & style
- Home type: SingleFamily
- Architectural style: Detached
- Property subtype: Single Family Residence
Materials
- Foundation: Slab
- Roof: Composition,Shingle
Condition
- Year built: 2021
Utilities & green energy
- Sewer: Public Sewer
- Water: Public
- Utilities for property: Electricity Connected, Sewer Available, Water Available
Community & HOA
Community
- Features: Curbs
- Security: Smoke Detector(s)
- Subdivision: Westwood Heights
HOA
- Has HOA: No
Location
- Region: Woodway
Financial & listing details
- Tax assessed value: $346,220
- Annual tax amount: $6,047
- Date on market: 8/24/2025
- Cumulative days on market: 25 days
- Listing terms: Cash,Conventional,FHA,VA Loan
- Electric utility on property: Yes
Price history
| Date | Event | Price |
|---|---|---|
| 9/18/2025 | Sold | -- |
Source: NTREIS #21041160 Report a problem | ||
| 8/24/2025 | Contingent | $324,900$193/sqft |
Source: NTREIS #21041160 Report a problem | ||
| 8/24/2025 | Price change | $324,9000%$193/sqft |
Source: NTREIS #21041160 Report a problem | ||
| 1/18/2025 | Price change | $325,000-7.1%$193/sqft |
Source:  WMLS #224997 Report a problem WMLS #224997 Report a problem | ||
| 1/13/2025 | Price change | $350,000-4.9%$208/sqft |
Source: WMLS #224997 Report a problem | ||
| 9/13/2024 | Price change | $368,000-8%$219/sqft |
Source: WMLS #224997 Report a problem | ||
| 9/3/2024 | Price change | $399,900-5.9%$238/sqft |
Source: WMLS #224997 Report a problem | ||
| 8/16/2024 | Listed for sale | $424,900$253/sqft |
Source: WMLS #224997 Report a problem | ||
Public tax history
| Year | Property taxes | Tax assessment |
|---|---|---|
| 2025 | $2,247 -4.7% | $346,220 -6.4% |
| 2024 | $2,359 -6.1% | $369,788 +10% |
| 2023 | $2,512 -0.5% | $336,171 +10% |
| 2022 | $2,524 +505.9% | $305,610 +1520.4% |
| 2021 | $417 | $18,860 +5.1% |
| 2020 | -- | $17,950 +4.4% |
| 2019 | $391 | $17,190 +5.6% |
| 2018 | $391 +3.1% | $16,280 +5% |
| 2017 | $379 +5% | $15,510 +2% |
| 2016 | $361 | $15,210 +1% |
| 2015 | $361 | $15,060 +3.2% |
| 2014 | $361 | $14,600 -9.9% |
| 2012 | -- | $16,198 |
| 2011 | -- | $16,198 |
| 2010 | -- | $16,198 |
| 2009 | -- | $16,198 |
| 2008 | -- | $16,198 +60% |
| 2007 | -- | $10,124 |
| 2006 | -- | $10,124 |
| 2005 | -- | $10,124 |
Find assessor info on the county website
Neighborhood: 76712
Nearby homes
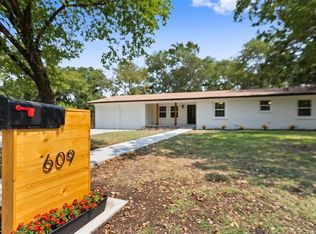
- $329,3005 bd2 ba2.1k sqft609 Santa Fe Dr, Woodway, TX 76712Off Market
- $321,2003 bd2 ba1.6k sqft556 Bellaire Dr, Woodway, TX 76712Off Market

- $290,4003 bd2 ba1.7k sqft542 Bellaire Dr, Woodway, TX 76712Off Market
- $285,7004 bd2 ba2.2k sqft541 Santa Fe Dr, Woodway, TX 76712Off Market
- $258,4004 bd1 ba2.2k sqft7600 Tallahassee Rd, Woodway, TX 76712Off Market
- $283,1003 bd2 ba1.7k sqft600 Bellaire Dr, Woodway, TX 76712Off Market
- $268,8003 bd2 ba1.5k sqft540 Bellaire Dr, Woodway, TX 76712Off Market
- $403,3003 bd2 ba1.9k sqft617 Santa Fe Dr, Woodway, TX 76712Off Market
Nearby schools
GreatSchools rating
- 10/10Woodway Elementary SchoolGrades: PK-5Distance: 1.2 mi
- 8/10River Valley Middle SchoolGrades: 6-8Distance: 5.4 mi
- 8/10Midway High SchoolGrades: 9-12Distance: 2.1 mi
Schools provided by the listing agent
- Elementary: Woodway
- Middle: River Valley
- High: Midway
- District: Midway ISD
Source: NTREIS. This data may not be complete. We recommend contacting the local school district to confirm school assignments for this home.
Sell for more on Zillow
Get a Zillow Showcase℠ listing at no additional cost and you could sell for .
$320,300
2% more
+$6,406
With Zillow Showcase(estimated)
$326,706
- Texas
- McLennan County
- Woodway
- 76712
- 601 Santa Fe Dr
Nearby cities
Nearby neighborhoods
Nearby zip codes
Other Woodway Topics
