Skip main navigation
Sold for $290,000
  • $290,000

    601 SEA HOLLY DR, BROOKSVILLE, FL 34604

    3beds
    1,814sqft
    Single Family Residence
    Built in 2006
    7,630 Square Feet Lot
    $282,800 Zestimate®
    $160/sqft
    $2,011 Estimated rent

    Home value

    $282,800

    $249,000 - $320,000

    $2,011/mo

    Zestimate® history
    Loading
    Loading...

    Owner options

    List your home for rent

    $2,011/mo

    Rent Zestimate®

    Find your next renter with Zillow Rental Manager. Plus, with online applications, you can quickly screen prospective tenants – for free.

    Learn more

    $2,011/mo

    Rent Zestimate®

    Refinance and save

    $2,049/mo

    Est. payment

    Refinancing to a lower rate could help reduce your monthly payments and save thousands over the life of the loan.

    See today's rates

    $2,049/mo

    Est. payment

    Explore your selling options

    Work with a Zillow partner agent

    Leverage their expertise and Zillow's premium Showcase listings to get your home seen by more buyers.

    Get started

    List with your own agent

    Get your home in front of millions of buyers by listing it on Zillow.

    Learn how to do it

    Sell it yourself

    Take full control of how buyers see your home on Zillow by listing For Sale by Owner (FSBO).

    List your home

    What's special

    Rear porch
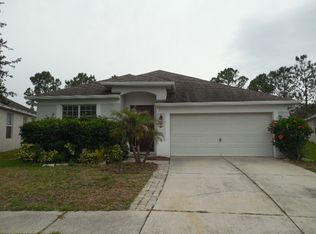
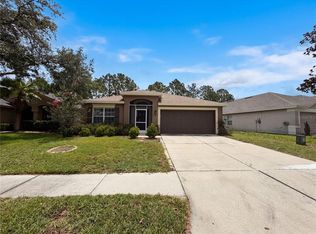
    ***JUST REDUCED***Located in the Highly Desirable Trillium Community, Charming 3-Bed, 2-Bath Home in Brooksville – Near Suncoast Parkway. This well-maintained 1,814 sq. ft. home features a brand-new roof (2025) and a cozy back porch, with a fully fenced backyard, perfect for outdoor relaxation. Inside, the home has been freshly painted in soft neutral tones, offering a bright, inviting atmosphere. The spacious family room includes a 3-panel sliding glass door that creates a sense of indoor-outdoor living. The kitchen, which is open to the family room, offers counter space and an eat-in area for casual dining. The comfortable primary bedroom boasts three large windows and a spacious walk-in closet. The en-suite bathroom features a garden tub and dual sinks. Community amenities include a resort-style clubhouse and beach style pool, just a short walk away. The home is conveniently located near Suncoast Parkway, with easy access to schools, shopping, and parks. This home offers comfort, convenience, and potential for personalization. Schedule your showing today and see all it has to provide! Key Features: 1,814 sq. ft. of living space 3 bedrooms, 2 bathrooms - Brand-new roof (2025) - Freshly painted interior in neutral tones - Spacious family room with sliding glass doors - Back porch with fully fenced backyard for outdoor enjoyment - Spacious walk-in closet in the primary bedroom - En-suite bathroom with garden tub and dual sinks - Kitchen with an eat-in area for casual dining - Walk to community pool & clubhouse - Close to local amenities and major roads

    Zillow last checked:

    Listing updated:

    Listed by:

    Carmelo Velez 813-446-0592,

    ELEVATE REAL ESTATE BROKERS OF FLORIDA LLC 954-772-3870

    Bought with:

    Sean Kwiatkowski, 3347497

    PEOPLE'S TRUST REALTY

    Source: Stellar MLS,MLS#: T3537978MLS LogoOriginating MLS: Pinellas Suncoast

    Facts & features

    Interior

    Bedrooms & bathrooms
    • Bedrooms: 3
    • Bathrooms: 2
    • Full bathrooms: 2
    Rooms
    • Room types: Family Room, Utility Room
    Primary bedroom
    • Description: Room1
    • Features: Walk-In Closet(s)
    • Level: First
    • Area: 154 Square Feet
    • Dimensions: 11x14
    Bedroom 1
    • Description: Room7
    • Features: Built-in Closet
    • Level: First
    Bedroom 2
    • Description: Room8
    • Features: Built-in Closet
    • Level: First
    Primary bathroom
    • Description: Room5
    • Features: Dual Sinks, Garden Bath, Tub with Separate Shower Stall, Walk-In Closet(s)
    • Level: First
    Dining room
    • Description: Room6
    • Level: First
    Family room
    • Description: Room3
    • Level: First
    • Area: 306 Square Feet
    • Dimensions: 17x18
    Kitchen
    • Description: Room2
    • Features: Pantry
    • Level: First
    • Area: 156 Square Feet
    • Dimensions: 12x13
    Living room
    • Description: Room4
    • Level: First
    • Area: 120 Square Feet
    • Dimensions: 10x12
    Heating
    • Central, Heat Pump
    Cooling
    • Central Air
    Appliances
    • Included: Dishwasher, Disposal, Dryer, Microwave, Range, Refrigerator, Washer
    • Laundry: Inside, Laundry Room
    Features
    • Ceiling Fan(s), Living Room/Dining Room Combo, Split Bedroom, Thermostat
    • Flooring: Carpet, Laminate, Tile
    • Doors: Sliding Doors
    • Windows: Blinds, Double Pane Windows
    • Has fireplace: No
    Interior area
    • Total structure area: 2,387
    • Total interior livable area: 1,814 sqft

    Property

    Parking
    • Total spaces: 2
    • Parking features: Garage - Attached
    • Attached garage spaces: 2
    Features
    • Levels: One
    • Stories: 1
    • Patio & porch: Enclosed, Rear Porch, Screened
    • Exterior features: Irrigation System, Rain Gutters, Sidewalk
    • Fencing: Fenced,Vinyl
    Lot
    • Size: 7,630 Square Feet
    • Features: In County, Sidewalk
    • Residential vegetation: Oak Trees, Trees/Landscaped
    Details
    • Additional structures: Gazebo
    • Parcel number: R3522318370701600080
    • Zoning: RES
    • Special conditions: None

    Construction

    Type & style
    • Home type: SingleFamily
    • Property subtype: Single Family Residence
    Materials
    • Block, Stucco
    • Foundation: Slab
    • Roof: Shingle
    Condition
    • New construction: No
    • Year built: 2006

    Utilities & green energy

    • Sewer: Public Sewer
    • Water: Public
    • Utilities for property: Cable Connected, Electricity Connected, Fire Hydrant, Public, Sewer Connected, Street Lights, Water Connected

    Community & HOA

    Community
    • Features: Deed Restrictions, Playground, Pool, Sidewalks
    • Pet fee: $0 monthly
    • Subdivision: TRILLIUM VILLAGE A
    HOA
    • Has HOA: Yes
    • Services included: Community Pool, Pool Maintenance
    • HOA fee: $97 monthly
    • HOA name: Camilo Clark
    • HOA phone: 813-968-5665
    Location
    • Region: Brooksville

    Financial & listing details

    • Price per square foot: $160/sqft
    • Tax assessed value: $254,576
    • Annual tax amount: $907
    • Date on market: 7/1/2024
    • Cumulative days on market: 297 days
    • Listing terms: Cash,Conventional,FHA,VA Loan
    • Ownership: Fee Simple
    • Total actual rent: 0
    • Electric utility on property: Yes
    • Road surface type: Asphalt

    Price history

    DateEventPrice
    6/6/2025Sold$290,000-3.3%$160/sqft
    Source: Stellar MLS #T3537978 Report a problem
    5/2/2025Pending sale$299,990$165/sqft
    Source: Stellar MLS #T3537978 Report a problem
    4/7/2025Price change$299,990-3.2%$165/sqft
    Source: Stellar MLS #T3537978 Report a problem
    3/3/2025Listed for sale$309,950$171/sqft
    Source: Stellar MLS #T3537978 Report a problem
    2/23/2025Pending sale$309,950$171/sqft
    Source: Stellar MLS #T3537978 Report a problem
    2/14/2025Price change$309,950+0%$171/sqft
    Source: Stellar MLS #T3537978 Report a problem
    9/17/2024Price change$309,900-3.1%$171/sqft
    Source: Stellar MLS #T3537978 Report a problem
    7/1/2024Listed for sale$319,900+64.1%$176/sqft
    Source: Stellar MLS #T3537978 Report a problem
    1/1/2019Listing removed$195,000$107/sqft
    Source: KENNEY AND ASSOCIATES LLC #10457137 Report a problem
    10/9/2017Listed for sale$195,000+8.4%$107/sqft
    Source: KENNEY AND ASSOCIATES, LLC #T2907760 Report a problem
    12/28/2006Sold$179,900$99/sqft
    Source: Stellar MLS #T2204419 Report a problem

    Public tax history

    YearProperty taxesTax assessment
    2025$920 +1.5%$97,057 +2.9%
    2024$907 +7.2%$94,322 +3%
    2023$846 +10.7%$91,575 +3%
    2022$764 +0.1%$88,908 +3%
    2021$763 +11.1%$86,318 +1.4%
    2020$687 $85,126 +2.3%
    2019-- $83,212 +1.9%
    2018$359 -43.1%$81,660 +2.1%
    2017$631 $79,980 +2.1%
    2016$631 +1.1%$78,335 +0.7%
    2015$624 +0.9%$77,790 +0.8%
    2014$618 +62.1%$77,173 +1.5%
    2013$381 -36.4%$76,033 -25%
    2012$599 -47.1%$101,344 -10%
    2011$1,133 $112,607 -1.8%
    2010-- $114,666 -11.5%
    2009$1,386 -6.7%$129,561 -3.3%
    2008$1,486 +179.4%$134,042 +339.2%
    2006$532 $30,520 +300%
    2005-- $7,630
    Find assessor info on the county website

    Neighborhood: 34604

    Nearby schools

    GreatSchools rating
    Schools provided by the listing agent
    • Middle: Powell Middle
    • High: Natures Coast Technical High School

    Source: Stellar MLS. This data may not be complete. We recommend contacting the local school district to confirm school assignments for this home.

    Get a cash offer in 3 minutes
    Find out how much your home could sell for in as little as 3 minutes with a no-obligation cash offer.
    Estimated market value
    $282,800
    Get a cash offer in 3 minutes
    Find out how much your home could sell for in as little as 3 minutes with a no-obligation cash offer.
    Estimated market value
    $282,800