Welcome to this beautifully updated **bayside waterfront home** offering stunning open water views and direct access to a wide canal. Thoughtfully renovated and move-in ready, this 2-bedroom, 2-bath property blends coastal charm with modern upgrades throughout. The main living area features an **open floor plan** designed to maximize the natural light and water views. The living room showcases **Hardwood floors** and Linear Fireplace installed in 2024 with a stylish shiplap surround creating a warm and inviting focal point. A replaced sliding glass door opens to an expansive porch with an overhead awning, perfect for relaxing, entertaining. The **updated kitchen** offers **Granite Countertops, Wood Cabinetry, and a new Dishwasher installed in 2024 and Disposal in 2023. Just steps away, enjoy easy access to the **newly constructed (2026) community boardwalk, pier, and bulkhead**, ideal for waterfront living where you can tie up your boat. The $27,000 special assessment for these improvements has already been paid, offering added value and peace of mind for the new owner. At the entryway there is a convenient built-in Coat Rack and Bench and a fully renovated Bathroom featuring a Tiled Walk-in Shower with Glass door. Upstairs you will find two comfortable Bedrooms and an adjoining renovated Bathroom with a Tiled tub and shower combination. The large primary bedroom features its own private balcony providing a peaceful spot to enjoy morning coffee while overlooking the water. In the hallway you will find the full size stack Washer & Dryer next to ample closet space. With wide Canal views, extensive upgrades, and exceptional outdoor living spaces, this bayside waterfront property offers the perfect opportunity to enjoy the best of coastal living. additional improvements include Whole House Dehumidifier connected to the HVAC in 2023, Encapsulated Crawlspace with Dehumidifier in 2023.
Sold for $499,900
$499,900
601 Seaweed Ln Unit 2, Ocean City, MD 21842
2beds
1,216sqft
Townhouse
Built in 1984
-- sqft lot
$500,000 Zestimate®
$411/sqft
$2,293 Estimated rent
Home value
$500,000
$455,000 - $550,000
$2,293/mo
Zestimate® history
Owner options
List your home for rent
$2,293/mo
Rent Zestimate®
Find your next renter with Zillow Rental Manager. Plus, with online applications, you can quickly screen prospective tenants – for free.
$2,293/mo
Rent Zestimate®
Refinance and save
$3,041/mo
Est. payment
Refinancing to a lower rate could help reduce your monthly payments and save thousands over the life of the loan.
$3,041/mo
Est. payment
Explore your selling options
Work with a Zillow partner agent
Leverage their expertise and Zillow's premium Showcase listings to get your home seen by more buyers.
Get startedList with your own agent
Get your home in front of millions of buyers by listing it on Zillow.
Learn how to do itSell it yourself
Take full control of how buyers see your home on Zillow by listing For Sale by Owner (FSBO).
List your homeWhat's special
Hardwood floorsWide canal viewsAmple closet spaceReplaced sliding glass doorGranite countertopsWood cabinetryUpdated kitchen
Zillow last checked:
Listing updated:
Listed by:
Kim Lucido-McCabe 443-497-0438,
Keller Williams Realty Delmarva
Bought with:
Rob Commodari, 530212
EXP Realty, LLC
Source: Bright MLS,MLS#: MDWO2037696
Facts & features
Interior
Bedrooms & bathrooms
- Bedrooms: 2
- Bathrooms: 2
- Full bathrooms: 2
- Main level bathrooms: 1
Rooms
- Room types: Living Room, Bedroom 2, Kitchen, Bedroom 1, Bathroom 1, Full Bath
Bedroom 1
- Level: Upper
Bedroom 2
- Level: Upper
Bathroom 1
- Level: Main
Bathroom 1
- Level: Upper
Other
- Level: Main
Kitchen
- Level: Main
Living room
- Level: Main
Mud room
- Level: Main
Heating
- Heat Pump, Electric
Cooling
- Central Air, Ceiling Fan(s), Heat Pump, Electric
Appliances
- Included: Microwave, Dishwasher, Disposal, Dryer, Ice Maker, Self Cleaning Oven, Oven/Range - Electric, Washer, Washer/Dryer Stacked, Water Heater, Electric Water Heater
- Laundry: Washer In Unit, Dryer In Unit, Mud Room
Features
- Bathroom - Tub Shower, Bathroom - Walk-In Shower, Ceiling Fan(s), Open Floorplan, Recessed Lighting, Spiral Staircase, Upgraded Countertops, Dry Wall
- Flooring: Hardwood, Carpet, Wood
- Windows: Window Treatments
- Has basement: No
- Number of fireplaces: 1
- Fireplace features: Glass Doors, Mantel(s), Electric
Interior area
- Total structure area: 1,216
- Total interior livable area: 1,216 sqft
- Finished area above ground: 1,216
- Finished area below ground: 0
Property
Parking
- Total spaces: 2
- Parking features: Assigned, Paved, Off Street, Parking Lot
- Details: Assigned Parking
Accessibility
- Accessibility features: None
Features
- Levels: Two
- Stories: 2
- Patio & porch: Deck
- Exterior features: Awning(s), Lighting, Outdoor Shower, Balcony
- Pool features: None
- Has view: Yes
- View description: Canal
- Has water view: Yes
- Water view: Canal
- Waterfront features: Shared, Canal
- Frontage length: Water Frontage Ft: 20
Details
- Additional structures: Above Grade, Below Grade
- Parcel number: 2410276306
- Zoning: R-1
- Special conditions: Standard
Construction
Type & style
- Home type: Townhouse
- Architectural style: Coastal
- Property subtype: Townhouse
Materials
- Stick Built, Vinyl Siding
- Foundation: Crawl Space
- Roof: Architectural Shingle
Condition
- Excellent
- New construction: No
- Year built: 1984
Utilities & green energy
- Sewer: Public Sewer
- Water: Public
Community & HOA
Community
- Condo and coop fee: $2,500 annually
- Subdivision: Caine Woods
HOA
- Has HOA: No
- Amenities included: Pier/Dock
- Services included: Common Area Maintenance, Maintenance Structure, Insurance
Location
- Region: Ocean City
- Municipality: Ocean City
Financial & listing details
- Price per square foot: $411/sqft
- Tax assessed value: $291,800
- Annual tax amount: $3,708
- Date on market: 4/10/2026
- Listing agreement: Exclusive Agency
- Listing terms: Cash,Conventional
- Exclusions: Furnishings
- Ownership: Condominium
Price history
| Date | Event | Price |
|---|---|---|
| 6/18/2026 | Sold | $499,900$411/sqft |
Source:  Bright MLS #MDWO2037696 Report a problem Bright MLS #MDWO2037696 Report a problem | ||
| 6/11/2026 | Pending sale | $499,900$411/sqft |
Source: Bright MLS #MDWO2037696 Report a problem | ||
| 5/21/2026 | Contingent | $499,900$411/sqft |
Source: Bright MLS #MDWO2037696 Report a problem | ||
| 5/12/2026 | Price change | $499,900-6.5%$411/sqft |
Source: Bright MLS #MDWO2037696 Report a problem | ||
| 4/10/2026 | Listed for sale | $534,900+143.1%$440/sqft |
Source: Bright MLS #MDWO2037696 Report a problem | ||
| 10/24/2002 | Sold | $220,000+81.8%$181/sqft |
Source: Public Record Report a problem | ||
| 8/29/2000 | Sold | $121,000$100/sqft |
Source: Public Record Report a problem | ||
Public tax history
| Year | Property taxes | Tax assessment |
|---|---|---|
| 2025 | $3,708 +6.1% | $270,733 +8.4% |
| 2024 | $3,494 +8.4% | $249,667 +9.2% |
| 2023 | $3,222 | $228,600 |
| 2022 | $3,222 -0.2% | $228,600 |
| 2021 | $3,230 | $228,600 |
| 2020 | $3,230 +2.6% | $228,600 |
| 2019 | $3,148 +4.1% | $228,600 +6.8% |
| 2018 | $3,023 +3.6% | $214,000 +3.5% |
| 2017 | $2,919 -23.1% | $206,700 |
| 2016 | $3,794 | $206,700 |
| 2015 | $3,794 | $206,700 -24.8% |
| 2014 | $3,794 | $274,800 |
| 2013 | -- | $274,800 |
| 2012 | -- | $274,800 -13.1% |
| 2011 | -- | $316,160 |
| 2010 | -- | $316,160 |
| 2009 | -- | $316,160 -15% |
| 2008 | -- | $372,090 +22.9% |
| 2007 | -- | $302,780 +29.7% |
| 2006 | -- | $233,470 +42.2% |
| 2005 | -- | $164,160 +18.3% |
| 2004 | -- | $138,772 +22.4% |
| 2003 | -- | $113,386 +28.8% |
| 2002 | -- | $88,000 |
| 2001 | -- | $88,000 |
Find assessor info on the county website
Neighborhood: North Ocean City
Nearby homes
- $413,700-- bd2 ba1.2k sqft601 Seaweed Ln UNIT 1, Ocean City, MD 21842Off Market
- $432,9002 bd2 ba1.2k sqft601 Seaweed Ln UNIT 3, Ocean City, MD 21842Off Market
- $406,500-- bd2 ba1.2k sqft601 Seaweed Ln UNIT 4, Ocean City, MD 21842Off Market
- $300,0002 bd3 ba1.2k sqft601 Seaweed Ln UNIT 5, Ocean City, MD 21842Sold
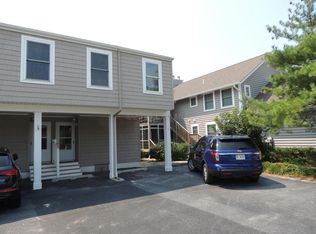
- $783,9004 bd3 ba1.9k sqft519 Seaweed Ln, Ocean City, MD 21842Off Market
- $710,0004 bd4 ba2.3k sqft607 Seaweed Ln, Ocean City, MD 21842Sold
- $290,267-- bd-- ba-- sqftSeaweed Ln, Ocean city, MD 21842Off Market
- $859,5003 bd3 ba1.8k sqft14131 Sea Captain Rd, Ocean City, MD 21842Off Market
Nearby schools
GreatSchools rating
- 10/10Ocean City Elementary SchoolGrades: PK-4Distance: 7.5 mi
- 10/10Stephen Decatur Middle SchoolGrades: 7-8Distance: 10.5 mi
- 7/10Stephen Decatur High SchoolGrades: 9-12Distance: 10.2 mi
Schools provided by the listing agent
- District: Worcester County Public Schools
Source: Bright MLS. This data may not be complete. We recommend contacting the local school district to confirm school assignments for this home.


Get pre-qualified for a loan
At Zillow Home Loans, we can pre-qualify you in as little as 5 minutes with no impact to your credit score.An equal housing lender. NMLS #10287.
Sell for more on Zillow
Get a Zillow Showcase℠ listing at no additional cost and you could sell for .
$500,000
2% more
+$10,000
With Zillow Showcase(estimated)
$510,000
- Maryland
- Worcester County
- Ocean City
- 21842
- North Ocean City
- 601 Seaweed Ln Unit 2
Nearby cities
Nearby neighborhoods
Nearby zip codes
Other Ocean City Topics
