Skip main navigation
Sold for $1,175,000
  • Listing Provided by: Alta Realty Group CA, Inc
    Bought with: Redfin
    $1,175,000

    601 Shadowbrook, Lake Forest, CA 92610

    4beds
    2,152sqft
    Condominium
    Built in 2020
    -- sqft lot
    $1,177,600 Zestimate®
    $546/sqft
    $4,979 Estimated rent

    Home value

    $1,177,600

    $1.10M - $1.27M

    $4,979/mo

    Zestimate® history
    Loading
    Loading...

    Owner options

    List your home for rent

    $4,979/mo

    Rent Zestimate®

    Find your next renter with Zillow Rental Manager. Plus, with online applications, you can quickly screen prospective tenants – for free.

    Learn more

    $4,979/mo

    Rent Zestimate®

    Refinance and save

    $7,728/mo

    Est. payment

    Refinancing to a lower rate could help reduce your monthly payments and save thousands over the life of the loan.

    See today's rates

    $7,728/mo

    Est. payment

    Explore your selling options

    Work with a Zillow partner agent

    Leverage their expertise and Zillow's premium Showcase listings to get your home seen by more buyers.

    Get started

    List with your own agent

    Get your home in front of millions of buyers by listing it on Zillow.

    Learn how to do it

    Sell it yourself

    Take full control of how buyers see your home on Zillow by listing For Sale by Owner (FSBO).

    List your home

    What's special

    Deep cleaned homeFreshly paintedFully updatedCorner end unit location
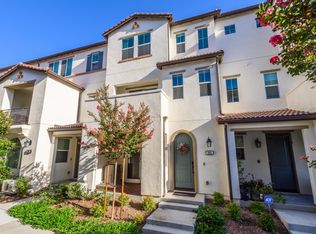
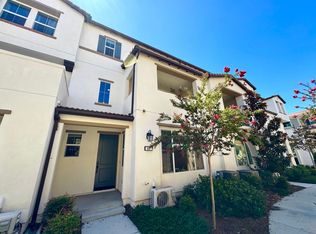
    If you're looking to buy a home that is light and bright, a corner end unit location, in the heart of Ironridge gated community, then look no further. Presenting 601 Shadowbrook, a gorgeous, turn key, fully updated, freshly painted, deep cleaned home just perfect for you. As you enter, there is a very pretty downstairs bedroom with attached bath which can be used as a study/office. It can also function as an in-law suite. There is an attached 2 car very spacious garage in this level. The stairs going to the first floor have brand new carpeting. On the first floor is the gorgeous great room, featuring the living dining and kitchen areas. Large doors and so many windows makes this room very light and bright. A very spacious room that is perfect for entertaining with friends or relaxing with the family. Recessed lights and built in speakers add the extra touch to this room. Gourmet kitchen has a brand new cooking range, upgraded cabinets and designer backsplash which makes this kitchen extremely functional and pretty. Walk in pantry provides more space for storage. There is a powder room just off the landing for your convenience. Additionally, there are not 1 but 2 balconies for you to enjoy the sunny California weather and to also do some gardening if you like! On the third floor, you'll find the master suite and walk in closet, 2 more bedrooms, 1 more full bath and the laundry room. Washer dryer & refrigirator are included with the home. Enjoy resort style living, top rated schools, parks, swimming pools, shopping, restaurants and entertainment in nearby Town Center. Plus you will be really close to walking/hiking/biking trails nearby to enjoy the California lifestyle. No Mello Roos and top rated schools check all the boxes and makes this home just the right one for you.

    Zillow last checked:

    Listing updated:

    Listing Provided by:

    Sam Ganguly DRE #02009393 949-228-5845,

    Alta Realty Group CA, Inc

    Bought with:

    Jeff Pittman, DRE #01055333

    Redfin

    Source: CRMLS,MLS#: OC26055862MLS LogoOriginating MLS: California Regional MLS

    Facts & features

    Interior

    Bedrooms & bathrooms
    • Bedrooms: 4
    • Bathrooms: 4
    • Full bathrooms: 3
    • 1/2 bathrooms: 1
    • Main level bathrooms: 1
    • Main level bedrooms: 1
    Bedroom
    • Features: Bedroom on Main Level
    Bathroom
    • Features: Bathroom Exhaust Fan, Bathtub, Closet, Dual Sinks, Full Bath on Main Level, Low Flow Plumbing Fixtures, Quartz Counters, Tub Shower
    Kitchen
    • Features: Kitchen Island, Kitchen/Family Room Combo, Pots & Pan Drawers, Quartz Counters, Self-closing Drawers, Walk-In Pantry
    Other
    • Features: Walk-In Closet(s)
    Pantry
    • Features: Walk-In Pantry
    Heating
    • Central
    Cooling
    • Central Air
    Appliances
    • Included: Built-In Range, Dishwasher, Gas Cooktop, Gas Oven, Gas Range, Microwave, Refrigerator, Self Cleaning Oven, Water Heater, Dryer, Washer
    • Laundry: Inside, Laundry Closet, Laundry Room, Upper Level
    Features
    • Breakfast Bar, Balcony, Eat-in Kitchen, Multiple Staircases, Open Floorplan, Pantry, Quartz Counters, Recessed Lighting, Storage, Wired for Sound, Bedroom on Main Level, Entrance Foyer, Primary Suite, Walk-In Pantry, Walk-In Closet(s)
    • Flooring: Vinyl
    • Windows: Double Pane Windows
    • Has fireplace: No
    • Fireplace features: None
    • Common walls with other units/homes: 1 Common Wall
    Interior area
    • Total interior livable area: 2,152 sqft

    Property

    Parking
    • Total spaces: 2
    • Parking features: Direct Access, Garage
    • Attached garage spaces: 2
    Accessibility
    • Accessibility features: Safe Emergency Egress from Home, Low Pile Carpet
    Features
    • Levels: Three Or More
    • Stories: 3
    • Entry location: 1
    • Patio & porch: Concrete, Covered, Front Porch
    • Pool features: Community, Association
    • Has spa: Yes
    • Spa features: Community
    • Has view: Yes
    • View description: Hills, Neighborhood
    Lot
    • Size: 14.03 Acres
    • Features: 0-1 Unit/Acre
    Details
    • Parcel number: 93248521
    • Special conditions: Standard

    Construction

    Type & style
    • Home type: Condo
    • Architectural style: Contemporary
    • Property subtype: Condominium
    • Attached to another structure: Yes
    Materials
    • Drywall
    • Foundation: Slab
    • Roof: Flat
    Condition
    • Updated/Remodeled
    • New construction: No
    • Year built: 2020

    Utilities & green energy

    • Electric: Standard
    • Sewer: Public Sewer
    • Water: Public
    • Utilities for property: Electricity Connected, Natural Gas Available, Water Available, Water Connected
    Green energy
    • Water conservation: Low-Flow Fixtures, Water-Smart Landscaping

    Community & neighborhood

    Community
    • Community features: Biking, Curbs, Dog Park, Gutter(s), Hiking, Park, Storm Drain(s), Street Lights, Suburban, Sidewalks, Pool
    Location
    • Region: Lake Forest

    HOA & financial

    HOA
    • Has HOA: Yes
    • HOA fee: $445 monthly
    • Amenities included: Clubhouse, Dog Park, Barbecue, Picnic Area, Playground, Pickleball, Pool, Pets Allowed, Spa/Hot Tub
    • Association name: Copperleaf
    • Association phone: 800-428-5588
    • Second HOA fee: $197 monthly
    • Second association name: Iron Ridge
    • Second association phone: 888-679-2500

    Other

    Other facts
    • Listing terms: Cash,Conventional,1031 Exchange
    • Road surface type: Paved

    Price history

    DateEventPrice
    5/11/2026Sold$1,175,000$546/sqft
    Source: CRMLS #OC26055862 Report a problem
    4/22/2026Pending sale$1,175,000$546/sqft
    Source: CRMLS #OC26055862 Report a problem
    4/20/2026Contingent$1,175,000$546/sqft
    Source: CRMLS #OC26055862 Report a problem
    4/10/2026Listed for sale$1,175,000$546/sqft
    Source: CRMLS #OC26055862 Report a problem
    6/17/2024Listing removed--
    Source: CRMLS #OC24101624 Report a problem
    6/1/2024Price change$4,700-11.3%$2/sqft
    Source: CRMLS #OC24101624 Report a problem
    5/22/2024Listed for rent$5,300$2/sqft
    Source: CRMLS #OC24101624 Report a problem

    Public tax history

    YearProperty taxesTax assessment
    2025$9,240 +1.6%$891,956 +2%
    2024$9,098 +2.4%$874,467 +2%
    2023$8,884 +1.8%$857,321 +2%
    2022$8,725 -26.3%$840,511 +2%
    2021$11,842 $824,031

    Find assessor info on the county website

    Neighborhood: 92610

    Nearby schools

    GreatSchools rating
    Schools provided by the listing agent
    • Elementary: Portola Hills
    • Middle: Serrano Intermediate
    • High: El Toro

    Source: CRMLS. This data may not be complete. We recommend contacting the local school district to confirm school assignments for this home.

    Get a cash offer in 3 minutes
    Find out how much your home could sell for in as little as 3 minutes with a no-obligation cash offer.
    Estimated market value
    $1,177,600
    Get a cash offer in 3 minutes
    Find out how much your home could sell for in as little as 3 minutes with a no-obligation cash offer.
    Estimated market value
    $1,177,600