There is great potential to create your happy place here.Need a home office? TING interent is already here. Install a firepit in the private back "courtyard" - a relaxing place to wind down. Hold your "tailgate" in the front yard - walk to the UVA game. Bring the pool table for the basement or create a theater room. The City bus stop is just one block away. This house needs your "love" to make it home. These solid 60's brick ranchers are worth the effort.
Closed
$405,000
601 Shamrock Rd, Charlottesville, VA 22903
3beds
1,838sqft
Single Family Residence
Built in 1963
0.27 Acres Lot
$475,600 Zestimate®
$220/sqft
$2,449 Estimated rent
Home value
$475,600
$442,000 - $514,000
$2,449/mo
Zestimate® history
Owner options
List your home for rent
$2,449/mo
Rent Zestimate®
Find your next renter with Zillow Rental Manager. Plus, with online applications, you can quickly screen prospective tenants – for free.
$2,449/mo
Rent Zestimate®
Refinance and save
$2,584/mo
Est. payment
Refinancing to a lower rate could help reduce your monthly payments and save thousands over the life of the loan.
$2,584/mo
Est. payment
Explore your selling options
Work with a Zillow partner agent
Leverage their expertise and Zillow's premium Showcase listings to get your home seen by more buyers.
Get startedList with your own agent
Get your home in front of millions of buyers by listing it on Zillow.
Learn how to do itSell it yourself
Take full control of how buyers see your home on Zillow by listing For Sale by Owner (FSBO).
List your homeWhat's special
Zillow last checked:
Listing updated:
Listed by:
DONNA GOINGS 434-981-9367,
DONNA GOINGS REAL ESTATE LLC
Bought with:
ROB ALLEY
KELLER WILLIAMS ALLIANCE - CHARLOTTESVILLE
Source: CAAR,MLS#: 652932 Originating MLS: Charlottesville Area Association of Realtors
Originating MLS: Charlottesville Area Association of RealtorsFacts & features
Interior
Bedrooms & bathrooms
- Bedrooms: 3
- Bathrooms: 2
- Full bathrooms: 1
- 1/2 bathrooms: 1
- Main level bathrooms: 2
- Main level bedrooms: 3
Rooms
- Room types: Bathroom, Bedroom, Dining Room, Eat-in Kitchen, Family Room, Full Bath, Half Bath, Kitchen, Living Room, Primary Bedroom, Sunroom, Utility Room
Primary bedroom
- Level: First
Bedroom
- Level: First
Bedroom
- Level: First
Bathroom
- Level: First
Dining room
- Level: First
Family room
- Level: Basement
Half bath
- Level: First
Kitchen
- Level: First
Living room
- Level: First
Sunroom
- Level: First
Utility room
- Level: Basement
Heating
- Forced Air, Natural Gas
Cooling
- Central Air
Appliances
- Included: Dishwasher, Gas Range, Refrigerator, Dryer, Washer
- Laundry: Sink
Features
- Primary Downstairs, Breakfast Bar, Eat-in Kitchen, Utility Room
- Flooring: Concrete, Hardwood, Vinyl
- Windows: Double Pane Windows, Storm Window(s)
- Basement: Exterior Entry,Full,Heated,Interior Entry,Partially Finished,Walk-Out Access
- Has fireplace: Yes
- Fireplace features: Masonry, Wood Burning
Interior area
- Total structure area: 2,464
- Total interior livable area: 1,838 sqft
- Finished area above ground: 1,232
- Finished area below ground: 606
Property
Features
- Levels: One
- Stories: 1
- Patio & porch: Front Porch, Patio, Porch, Side Porch
- Exterior features: Fence
- Fencing: Partial
Lot
- Size: 0.27 Acres
- Features: Garden, Near Public Transit
Details
- Additional structures: Shed(s)
- Parcel number: 22A051000
- Zoning description: R-1 Residential
Construction
Type & style
- Home type: SingleFamily
- Architectural style: Ranch
- Property subtype: Single Family Residence
Materials
- Brick, Stick Built, Vinyl Siding
- Foundation: Block
- Roof: Composition,Shingle
Condition
- Fixer
- New construction: No
- Year built: 1963
Details
- Builder name: LEROY BRUTON
Utilities & green energy
- Sewer: Public Sewer
- Water: Public
- Utilities for property: Cable Available, Fiber Optic Available, High Speed Internet Available
Community & HOA
Community
- Features: Public Transportation, Sidewalks
- Subdivision: JOHNSON VILLAGE
HOA
- Has HOA: No
Location
- Region: Charlottesville
Financial & listing details
- Price per square foot: $220/sqft
- Tax assessed value: $437,700
- Annual tax amount: $4,727
- Date on market: 5/15/2024
- Cumulative days on market: 5 days
Price history
| Date | Event | Price |
|---|---|---|
| 6/20/2024 | Sold | $405,000-10%$220/sqft |
Source:  CAAR #652932 Report a problem CAAR #652932 Report a problem | ||
| 5/20/2024 | Pending sale | $450,000$245/sqft |
Source: CAAR #652932 Report a problem | ||
| 5/15/2024 | Listed for sale | $450,000$245/sqft |
Source: CAAR #652932 Report a problem | ||
Public tax history
| Year | Property taxes | Tax assessment |
|---|---|---|
| 2025 | $4,361 -10.9% | $437,700 -11.1% |
| 2024 | $4,898 +7.3% | $492,400 +5.2% |
| 2023 | $4,566 +136.4% | $468,100 +16.4% |
| 2022 | $1,931 -39.6% | $402,300 +19.5% |
| 2021 | $3,198 | $336,600 +0.4% |
| 2020 | -- | $335,100 +1.4% |
| 2019 | $3,141 +27% | $330,600 +8.3% |
| 2018 | $2,472 | $305,300 +9.2% |
| 2017 | -- | $279,624 +2.6% |
| 2016 | $2,495 | $272,500 +3.8% |
| 2015 | $2,495 | $262,600 |
| 2014 | $2,495 | $262,600 |
| 2013 | $2,495 | $262,600 |
| 2012 | $2,495 | -- |
| 2011 | $2,495 | -- |
| 2010 | -- | -- |
| 2009 | $2,716 | -- |
| 2008 | -- | $280,300 +5% |
| 2007 | -- | $266,900 +12.6% |
| 2006 | -- | $237,000 +19.5% |
| 2005 | -- | $198,400 +14.5% |
| 2004 | -- | $173,300 |
Find assessor info on the county website
Neighborhood: Johnson Village
Nearby homes
- $532,7005 bd2 ba1.4k sqft603 Shamrock Rd, Charlottesville, VA 22903Off Market
- $409,4003 bd2 ba1.3k sqft1505 Trailridge Rd, Charlottesville, VA 22903Off Market
- $430,7004 bd2 ba1.1k sqft605 Shamrock Rd, Charlottesville, VA 22903Off Market
- $477,0003 bd4 ba1.7k sqft1502 Trailridge Rd, Charlottesville, VA 22903Sold
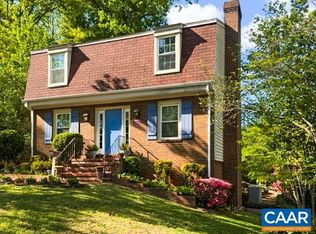
- $703,8004 bd4 ba2.4k sqft602 Shamrock Rd, Charlottesville, VA 22903Off Market
- $531,1003 bd2 ba1.8k sqft604 Shamrock Rd, Charlottesville, VA 22903Off Market
- $549,0002 bd2 ba1.6k sqft1500 Trailridge Rd, Charlottesville, VA 22903Off Market
- $621,7004 bd3 ba2.6k sqft1504 Trailridge Rd, Charlottesville, VA 22903Off Market
Nearby schools
GreatSchools rating
- 2/10Johnson Elementary SchoolGrades: PK-4Distance: 0.1 mi
- 3/10Buford Middle SchoolGrades: 7-8Distance: 0.5 mi
- 4/10Charlottesville High SchoolGrades: 9-12Distance: 2.5 mi
Schools provided by the listing agent
- Elementary: Johnson (Charlottesville)
- Middle: Walker & Buford
- High: Charlottesville
Source: CAAR. This data may not be complete. We recommend contacting the local school district to confirm school assignments for this home.
Sell for more on Zillow
Get a Zillow Showcase℠ listing at no additional cost and you could sell for .
$475,600
2% more
+$9,512
With Zillow Showcase(estimated)
$485,112
Sell for more on Zillow
Get a Zillow Showcase℠ listing at no additional cost and you could sell for .
$475,600
2% more
+$9,512
With Zillow Showcase(estimated)
$485,112
