Skip main navigation
Closed
Street View
  • $765,000

    601 Sheffield Cir, Sugar Grove, IL 60554

    4beds
    2,900sqft
    Single Family Residence
    Built in 2026
    -- sqft lot
    $768,100 Zestimate®
    $264/sqft
    $4,344 Estimated rent

    Home value

    $768,100

    $730,000 - $807,000

    $4,344/mo

    Zestimate® history
    Loading
    Loading...

    Owner options

    List your home for rent

    $4,344/mo

    Rent Zestimate®

    Find your next renter with Zillow Rental Manager. Plus, with online applications, you can quickly screen prospective tenants – for free.

    Learn more

    $4,344/mo

    Rent Zestimate®

    Refinance and save

    $5,493/mo

    Est. payment

    Refinancing to a lower rate could help reduce your monthly payments and save thousands over the life of the loan.

    See today's rates

    $5,493/mo

    Est. payment

    Explore your selling options

    Work with a Zillow partner agent

    Leverage their expertise and Zillow's premium Showcase listings to get your home seen by more buyers.

    Get started

    List with your own agent

    Get your home in front of millions of buyers by listing it on Zillow.

    Learn how to do it

    Sell it yourself

    Take full control of how buyers see your home on Zillow by listing For Sale by Owner (FSBO).

    List your home

    What's special

    Generously sized bedroomsAbundant natural lightOversized stained islandOpen-concept main levelDesigner kitchenCustom white cabinetryQuartz countertops
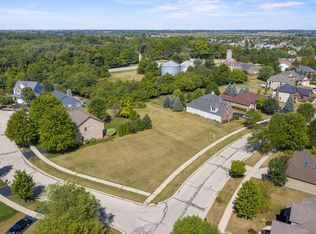
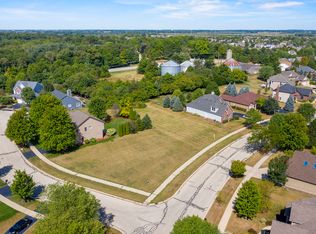
    Welcome to 601 Sheffield Circle in Sugar Grove, a beautifully crafted custom new construction home by Brost Builders blending timeless design with modern functionality. Offering nearly 2,900 square feet of thoughtfully designed living space, this luxury new construction home features 4 bedrooms, 3.1 bathrooms, abundant natural light, and today's most desirable finishes throughout. The open-concept main level is designed for both everyday living and entertaining, featuring a stunning family room with gas fireplace and elegant coffered ceiling. The designer kitchen showcases custom white cabinetry, oversized stained island, quartz countertops, Kohler farmhouse sink, and GE Cafe appliances including a gas range with griddle and double oven. A first-floor den with double doors provides the perfect space for a home office, study, or flex room. Practical living meets luxury with an oversized mudroom featuring a built-in boot bench and ample storage. Upstairs offers generously sized bedrooms and beautifully appointed bathrooms with ceramic tile, Kohler fixtures, and thoughtful finishes throughout. Built with quality craftsmanship and energy efficiency in mind, additional features include a Carrier high-efficiency furnace, Energy Star windows, advanced insulation, and a 75-gallon water heater with recirculation system. Outside, enjoy a fully landscaped and seeded lot with front yard plantings in a desirable Sugar Grove location near shopping, dining, schools, parks, and major transportation routes. Exceptional opportunity to own a custom-built luxury new construction home in one of Sugar Grove's most sought-after communities.

    Zillow last checked:

    Listing updated:

    Listing courtesy of:

    Elizabeth Gretz 630-369-9000,

    Coldwell Banker Realty

    Bought with:

    Nevada Toner

    iHome Real Estate

    Source: MRED as distributed by MLS GRID,MLS#: 12666079MLS Logo

    Facts & features

    Interior

    Bedrooms & bathrooms
    • Bedrooms: 4
    • Bathrooms: 4
    • Full bathrooms: 3
    • 1/2 bathrooms: 1
    Primary bedroom
    • Features: Flooring (Carpet), Bathroom (Full, Double Sink, Shower Only)
    • Level: Second
    • Area: 208 Square Feet
    • Dimensions: 13X16
    Bedroom 2
    • Features: Flooring (Carpet)
    • Level: Second
    • Area: 132 Square Feet
    • Dimensions: 11X12
    Bedroom 3
    • Features: Flooring (Carpet)
    • Level: Second
    • Area: 143 Square Feet
    • Dimensions: 11X13
    Bedroom 4
    • Features: Flooring (Carpet)
    • Level: Second
    • Area: 165 Square Feet
    • Dimensions: 11X15
    Den
    • Features: Flooring (Carpet)
    • Level: Main
    • Area: 143 Square Feet
    • Dimensions: 11X13
    Eating area
    • Features: Flooring (Hardwood)
    • Level: Main
    • Area: 156 Square Feet
    • Dimensions: 12X13
    Family room
    • Features: Flooring (Hardwood)
    • Level: Main
    • Area: 255 Square Feet
    • Dimensions: 15X17
    Kitchen
    • Features: Kitchen (Eating Area-Breakfast Bar, Island, Pantry-Walk-in), Flooring (Hardwood)
    • Level: Main
    • Area: 342 Square Feet
    • Dimensions: 19X18
    Mud room
    • Features: Flooring (Ceramic Tile)
    • Level: Main
    • Area: 112 Square Feet
    • Dimensions: 7X16
    Pantry
    • Features: Flooring (Hardwood)
    • Level: Main
    • Area: 36 Square Feet
    • Dimensions: 6X6
    Heating
    • Natural Gas, Forced Air
    Cooling
    • Central Air
    Appliances
    • Included: Range, Microwave, Dishwasher, Refrigerator, Stainless Steel Appliance(s), Range Hood
    Features
    • Basement: Unfinished,Full
    • Number of fireplaces: 1
    • Fireplace features: Gas Log, Family Room
    Interior area
    • Total structure area: 0
    • Total interior livable area: 2,900 sqft

    Property

    Parking
    • Total spaces: 3
    • Parking features: Asphalt, Garage Door Opener, Yes, Garage Owned, Attached, Garage
    • Attached garage spaces: 3
    • Has uncovered spaces: Yes
    Accessibility
    • Accessibility features: No Disability Access
    Features
    • Stories: 2
    Lot
    • Dimensions: 139X90X80X31X101
    • Features: Corner Lot
    Details
    • Parcel number: 1410104027
    • Special conditions: None

    Construction

    Type & style
    • Home type: SingleFamily
    • Property subtype: Single Family Residence
    Materials
    • Brick, Concrete
    • Foundation: Concrete Perimeter
    • Roof: Asphalt
    Condition
    • New Construction
    • New construction: Yes
    • Year built: 2026

    Utilities & green energy

    • Sewer: Public Sewer
    • Water: Public

    Community & neighborhood

    Community
    • Community features: Clubhouse, Park, Pool, Tennis Court(s), Lake, Street Lights
    Location
    • Region: Sugar Grove
    • Subdivision: Black Walnut Trails

    HOA & financial

    HOA
    • Has HOA: Yes
    • HOA fee: $37 monthly
    • Services included: Clubhouse, Pool, Other

    Other

    Other facts
    • Listing terms: Cash
    • Ownership: Fee Simple

    Price history

    DateEventPrice
    6/30/2026Sold$765,000-0.6%$264/sqft
    Source: MRED as distributed by MLS GRID #12666079 Report a problem
    6/12/2026Contingent$770,000$266/sqft
    Source: MRED as distributed by MLS GRID #12666079 Report a problem
    6/2/2026Listed for sale$770,000-1.3%$266/sqft
    Source: MRED as distributed by MLS GRID #12666079 Report a problem
    6/2/2026Listing removed$779,900$269/sqft
    Source: MRED as distributed by MLS GRID #12631342 Report a problem
    5/22/2026Price change$779,900-0.6%$269/sqft
    Source: MRED as distributed by MLS GRID #12631342 Report a problem
    4/28/2026Listed for sale$784,900$271/sqft
    Source: MRED as distributed by MLS GRID #12631342 Report a problem
    4/28/2026Listing removed--
    Source: Owner Report a problem
    4/14/2026Listed for sale$784,900$271/sqft
    Source: Owner Report a problem

    Public tax history

    Tax history is unavailable.

    Neighborhood: 60554

    Nearby schools

    GreatSchools rating
    Schools provided by the listing agent
    • Elementary: Mcdole Elementary School
    • Middle: Harter Middle School
    • High: Kaneland High School
    • District: 302

    Source: MRED as distributed by MLS GRID. This data may not be complete. We recommend contacting the local school district to confirm school assignments for this home.

    Get a cash offer in 3 minutes
    Find out how much your home could sell for in as little as 3 minutes with a no-obligation cash offer.
    Estimated market value
    $768,100
    Get a cash offer in 3 minutes
    Find out how much your home could sell for in as little as 3 minutes with a no-obligation cash offer.
    Estimated market value
    $768,100