Welcome to this 4-bedroom, 3-bath split-level home situated on a spacious corner lot in the Friendswood neighborhood. Designed with flexibility in mind, the home offers multiple living spaces, including a living room, den, and a versatile lower level featuring a large recreation room, media room, and fourth bedroom. The kitchen is equipped with quartz countertops, a marble backsplash, farmhouse sink, and ample cabinet space. Enjoy movie nights in the home theater or spend time outdoors by the pool featuring a new pool motor. Additional highlights include a circular driveway, detached 2-car garage/workshop, generous storage space, and a functional layout that provides options for entertaining, working from home, hobbies, or guest accommodations. Located across from a park and conveniently close to shopping, dining, and major roadways, this property offers room to spread out both inside and out.
Sold for $387,000
$387,000
601 Shelby Dr, Greensboro, NC 27409
4beds
2,590sqft
Stick/Site Built, Residential, Single Family Residence
Built in 1974
0.29 Acres Lot
$395,400 Zestimate®
$--/sqft
$2,709 Estimated rent
Home value
$395,400
$376,000 - $415,000
$2,709/mo
Zestimate® history
Owner options
List your home for rent
$2,709/mo
Rent Zestimate®
Find your next renter with Zillow Rental Manager. Plus, with online applications, you can quickly screen prospective tenants – for free.
$2,709/mo
Rent Zestimate®
Refinance and save
$2,364/mo
Est. payment
Refinancing to a lower rate could help reduce your monthly payments and save thousands over the life of the loan.
$2,364/mo
Est. payment
Explore your selling options
Work with a Zillow partner agent
Leverage their expertise and Zillow's premium Showcase listings to get your home seen by more buyers.
Get startedList with your own agent
Get your home in front of millions of buyers by listing it on Zillow.
Learn how to do itSell it yourself
Take full control of how buyers see your home on Zillow by listing For Sale by Owner (FSBO).
List your homeWhat's special
Large recreation roomFourth bedroomAmple cabinet spaceCircular drivewayMedia roomMultiple living spacesHome theater
Zillow last checked:
Listing updated:
Listed by:
Delia Stanley Knight 336-643-2573,
Howard Hanna Allen Tate Oak Ridge Commons
Bought with:
Heather Lenard, 348703
RE/MAX Revolution
Source: Triad MLS,MLS#: 1222597
Facts & features
Interior
Bedrooms & bathrooms
- Bedrooms: 4
- Bathrooms: 3
- Full bathrooms: 3
Primary bedroom
- Level: Upper
- Dimensions: 13.92 x 11.5
Bedroom 2
- Level: Upper
- Dimensions: 13.25 x 9.83
Bedroom 3
- Level: Upper
- Dimensions: 10 x 13.33
Bedroom 4
- Level: Lower
- Dimensions: 13.92 x 11.5
Bonus room
- Level: Lower
- Dimensions: 18.33 x 19.08
Den
- Level: Upper
- Dimensions: 16.92 x 11.5
Dining room
- Level: Upper
- Dimensions: 9.25 x 11.67
Kitchen
- Level: Upper
- Dimensions: 12.17 x 11.5
Laundry
- Level: Lower
- Dimensions: 7.42 x 11.5
Living room
- Level: Upper
- Dimensions: 12.08 x 11.67
Recreation room
- Level: Lower
- Dimensions: 29.67 x 15.83
Heating
- Baseboard, Fireplace(s), Heat Pump, Electric
Cooling
- Central Air
Appliances
- Included: Microwave, Dishwasher, Free-Standing Range, Electric Water Heater
- Laundry: Dryer Connection, In Basement, Washer Hookup
Features
- Great Room, Ceiling Fan(s), Dead Bolt(s), Freestanding Tub, Pantry
- Flooring: Carpet, Laminate, Tile
- Basement: Basement
- Attic: Access Only,Pull Down Stairs
- Number of fireplaces: 2
- Fireplace features: Basement, Den
Interior area
- Total structure area: 2,590
- Total interior livable area: 2,590 sqft
- Finished area above ground: 1,421
- Finished area below ground: 1,169
Property
Parking
- Total spaces: 2
- Parking features: Driveway, Garage, Paved, Circular Driveway, Garage Door Opener, Detached
- Garage spaces: 2
- Has uncovered spaces: Yes
Features
- Levels: Multi/Split
- Pool features: In Ground
- Fencing: Fenced,Privacy
Lot
- Size: 0.29 Acres
- Dimensions: 92 x 133 x 102 x 131
- Features: City Lot, Cleared, Corner Lot, Not in Flood Zone
Details
- Parcel number: 0042909
- Zoning: RS-12
- Special conditions: Owner Sale
Construction
Type & style
- Home type: SingleFamily
- Property subtype: Stick/Site Built, Residential, Single Family Residence
Materials
- Brick
Condition
- Year built: 1974
Utilities & green energy
- Sewer: Public Sewer
- Water: Public
Community & HOA
Community
- Subdivision: Friendswood
HOA
- Has HOA: No
Location
- Region: Greensboro
Financial & listing details
- Tax assessed value: $327,200
- Annual tax amount: $3,398
- Date on market: 5/30/2026
- Cumulative days on market: 12 days
- Listing agreement: Exclusive Right To Sell
- Listing terms: Cash,Conventional,FHA,NC Housing,VA Loan
- Exclusions: Storage Building
Price history
| Date | Event | Price |
|---|---|---|
| 7/30/2026 | Sold | $387,000-3.2% |
Source:  Triad MLS #1222597 Report a problem Triad MLS #1222597 Report a problem | ||
| 6/11/2026 | Pending sale | $399,999 |
Source: Triad MLS #1222597 Report a problem | ||
| 5/30/2026 | Listed for sale | $399,999-14% |
Source: Triad MLS #1222597 Report a problem | ||
| 2/1/2025 | Listing removed | $465,000 |
Source: Triad MLS #1149396 Report a problem | ||
| 8/22/2024 | Price change | $465,000-5.1% |
Source: Triad MLS #1149396 Report a problem | ||
| 8/6/2024 | Price change | $490,000-1% |
Source: Triad MLS #1149396 Report a problem | ||
| 7/26/2024 | Price change | $495,000-3.9% |
Source: Triad MLS #1149396 Report a problem | ||
| 7/17/2024 | Listed for sale | $515,000+110.2% |
Source: Triad MLS #1149396 Report a problem | ||
| 5/15/2020 | Sold | $245,000 |
Source: Triad MLS #975625 Report a problem | ||
| 5/3/2020 | Pending sale | $245,000$95/sqft |
Source: Coldwell Banker Howard Perry & Watson #975625 Report a problem | ||
| 5/1/2020 | Listed for sale | $245,000$95/sqft |
Source: Coldwell Banker Howard Perry & Watson #969476 Report a problem | ||
| 4/12/2020 | Pending sale | $245,000$95/sqft |
Source: Coldwell Banker Howard Perry & Watson #969476 Report a problem | ||
| 3/11/2020 | Listed for sale | $245,000+9.9%$95/sqft |
Source: Coldwell Banker Howard Perry & Watson #969476 Report a problem | ||
| 6/12/2017 | Sold | $223,000+2.1% |
Source: Triad MLS #831508 Report a problem | ||
| 5/5/2017 | Pending sale | $218,500$84/sqft |
Source: Wilkinson Triad Realty #831508 Report a problem | ||
| 4/22/2017 | Listed for sale | $218,500+45.8%$84/sqft |
Source: Wilkinson Triad Realty #831508 Report a problem | ||
| 10/21/2015 | Sold | $149,900+3.5% |
Source: Triad MLS #767616 Report a problem | ||
| 10/18/2015 | Pending sale | $144,900$56/sqft |
Source: Wilkinson Triad Realty #767616 Report a problem | ||
Public tax history
| Year | Property taxes | Tax assessment |
|---|---|---|
| 2025 | $3,398 | $242,200 |
| 2024 | $3,398 | $242,200 |
| 2023 | $3,398 +2.9% | $242,200 |
| 2022 | $3,301 +20.4% | $242,200 +23% |
| 2021 | $2,743 +17.6% | $196,900 +15.1% |
| 2018 | $2,332 +6.4% | $171,100 |
| 2017 | $2,193 | $171,100 +7.5% |
| 2016 | $2,193 | $159,200 |
| 2015 | $2,193 | -- |
| 2014 | -- | -- |
| 2013 | -- | -- |
| 2012 | -- | -- |
| 2011 | -- | -- |
| 2010 | -- | $171,400 |
| 2007 | -- | $171,400 |
| 2006 | -- | $171,400 |
| 2005 | -- | $171,400 |
| 2004 | -- | $171,400 +31.6% |
| 2002 | -- | $130,200 |
| 2001 | -- | $130,200 |
Find assessor info on the county website
Neighborhood: 27409
Nearby homes
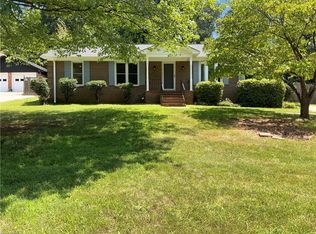
- $308,6003 bd2 ba1.7k sqft603 Shelby Dr, Greensboro, NC 27409Sold
- $238,6003 bd2 ba1.6k sqft7 Shawfield Ct, Greensboro, NC 27409Off Market
- $316,3003 bd3 ba2.1k sqft511 Shelby Dr, Greensboro, NC 27409Off Market
- $247,3003 bd2 ba1.4k sqft5 Shawfield Ct, Greensboro, NC 27409Off Market
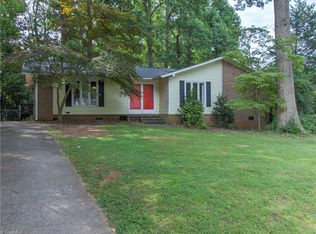
- $340,3004 bd2 ba2.2k sqft605 Shelby Dr, Greensboro, NC 27409Off Market
- $315,7004 bd3 ba2.2k sqft6 Shawfield Ct, Greensboro, NC 27409Off Market
- $265,0003 bd2 ba1.4k sqft509 Shelby Dr, Greensboro, NC 27409Off Market
- $368,6004 bd3 ba2.3k sqft607 Shelby Dr, Greensboro, NC 27409Off Market
Nearby schools
GreatSchools rating
- 4/10Guilford ElementaryGrades: PK-5Distance: 2.4 mi
- 7/10Guilford Middle SchoolGrades: 6-8Distance: 1.3 mi
- 4/10Western Guilford High SchoolGrades: 9-12Distance: 1.3 mi
Schools provided by the listing agent
- Elementary: Guilford
- Middle: Western Guilford
- High: Western Guilford
Source: Triad MLS. This data may not be complete. We recommend contacting the local school district to confirm school assignments for this home.
Get a cash offer in 3 minutes
Find out how much your home could sell for in as little as 3 minutes with a no-obligation cash offer.
Estimated market value
$395,400
Get a cash offer in 3 minutes
Find out how much your home could sell for in as little as 3 minutes with a no-obligation cash offer.
Estimated market value
$395,400
- North Carolina
- Guilford County
- Greensboro
- 27409
- 601 Shelby Dr
Nearby cities
Nearby neighborhoods
Nearby zip codes
Other Greensboro Topics
